
2026 Shortlist
Expand the categories below to see the shortlist in more detail
Sponsored by

325 Deansgate
Assured CMS with RGB Facades in partnership with Ash & Lacy & TI Dynamic Facades
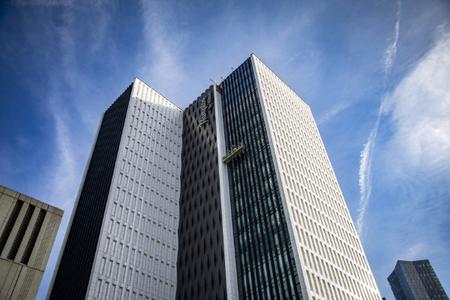
325 Deansgate represents a significant addition to Manchester's ever-evolving city centre skyline, delivering a landmark hospitality development in one of the city's most prominent and well-connected locations.
RGB Facades Limited were appointed to supply approximately 7,000m² of a highperformance, multi-layered façade system across the full elevation of the building. The system comprises an Ash & Lacy SFS Floorspan structural framing system, Siniat sheathing board, ROCKWOOL stone wool insulation, and FSi Promat fire barriers — forming a fully compliant, thermally efficient, and fire-safe external wall build-up in line with current building regulations and best practice guidance for high-rise construction.
The façade is finished with Favemanc terracotta rainscreen cladding from T.I. Dynamic Facades. The naturally fired clay panels bring a distinctive, durable, and low-maintenance aesthetic to the building's exterior, while the ventilated cavity system behind promotes drainage and airflow — enhancing the long-term hygrothermal performance of the envelope. The photocatalytic properties of the terracotta offer the additional benefit of breaking down airborne pollutants when exposed to daylight, contributing positively to the urban environment.
Delivering this scope within the constraints of a busy Deansgate city centre location required close coordination with the principal contractor, careful logistics planning, and a structured approach to sequencing and material deliveries. Working responsibly within a live, highfootfall environment, the project maintained programme and quality throughout whilst minimising disruption to the surrounding community. 325 Deansgate stands as a strong example of what can be achieved when high-quality materials, skilled installation, and effective project management come together on a complex, high-profile urban scheme.
Firestone LDN
Curo Construction with Euroclad and Gordian Building Solutions
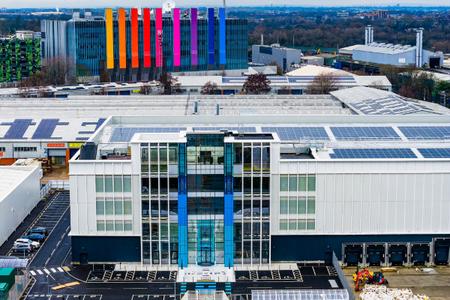
Firestone LDN is a new HQ industrial facility in Brentford, transforming a historic site within West Cross Industrial Park into a modern workspace. The development adopts a heritage-led design approach, reinstating the site’s Art Deco identity while responding to the demands of a contemporary logistics and office environment.
The architect specified Euroclad Elite 54 for the wall applications and Euroclad Elite 2 for the roof, both supplied through Gordian Building Solutions to form the external envelope of the building. Together, these systems play a key role in redefining the site, delivering a clean, cohesive façade that reflects both its industrial past and its future use.
Used across both roof and façade areas, the systems create a unified envelope capable of supporting large-span construction and generous internal clear heights. Their robust composition ensures long-term performance in a demanding industrial setting, while maintaining a consistent and controlled external appearance across the building’s elevations.
Durability and long-term performance were key considerations, particularly for a highspecification logistics building in a prominent location. Both systems are designed to withstand exposure while maintaining appearance over time, with minimal maintenance requirements. The 25-year system warranty also provided additional confidence in long-term performance and quality.
The systems were also selected for their efficiency and repeatability across large elevations. Working within standard structural grids allowed installation to progress consistently, supporting alignment, quality and programme delivery. The built-up system also contributes to thermal performance and airtightness, supporting wider sustainability and BREEAM objectives.
Gordian Building Solutions supported the project through early coordination with the contractor and design team, helping ensure the envelope solution aligned with the wider redevelopment strategy, programme requirements and site constraints.
Highlight Leisure Centre
Chemplas with Sotech
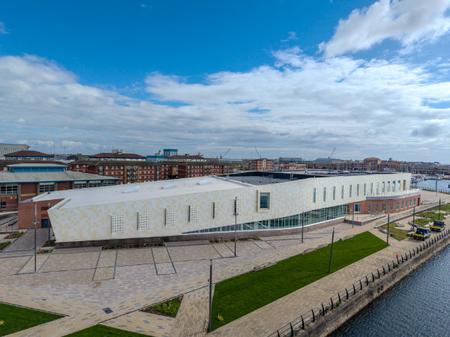
Highlight Leisure Centre demonstrates how architectural ambition, technical performance and local context can be combined to create a distinctive and durable façade solution.
Located close to the North Sea coastline, the project required a façade capable of withstanding a challenging marine environment while delivering a strong visual identity for a key community building.
Working closely with the design team from an early stage, Sotech developed a façade strategy centred around approximately 2,000m² of Optima Shingle Panels and 550 linear metres of coping, manufactured from J57S UP aluminium and finished in a combination of Alu Gold 00, Alu Gold 01 and AluNature anodised finishes.
The shingle façade was designed to reflect the changing qualities of the coastal landscape, creating a building that responds to varying light conditions throughout the day. The combination of anodised tones introduces depth, texture and subtle movement across the elevations, ensuring the building has a distinctive presence within its surroundings.
A key feature of the design is the perforated brise-soleil fins to the south elevation. Developed as an extension of the shingle concept, these elements appear as though sections of the façade have lifted away from the building, providing effective solar shading while maintaining a cohesive architectural language.
To ensure the design intent could be fully realised, a full-scale mock-up was produced during the development stage, allowing the team to assess the relationship between materials, finishes and detailing prior to manufacture.
The completed project provides a technically robust and low-maintenance solution for a
demanding coastal environment while creating a striking façade that has become a
recognisable feature within the local community.
Preston Park Museum
Titan Facades with Vivalda
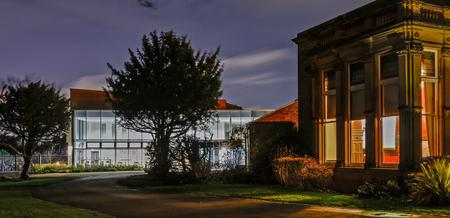
From the outset, this was a challenging project. Delivering a contemporary extension to a Grade II listed building required careful coordination between multiple stakeholders while balancing heritage considerations with the demands of a modern museum environment. Appointed by Galiford Try to deliver the complete building envelope package, we were responsible for the design, manufacture and installation of all off-site façade elements, including the structural liner wall, rainscreen cladding, glazing systems and access doors.
The Kingspan Karrier System, installed vertically to form the structural liner wall, enabled the building to become watertight at an early stage, accelerating the construction program and providing a robust backing structure for the ground-floor brickwork. The façade combines our proprietary 'Prometheus' aluminium rainscreen system, finished in a bespoke copper-toned coating, with a concealed-fix Equitone façade system. Together, these materials create a distinctive architectural expression that successfully blends contemporary design with the heritage setting.
The glazing package focused on creating welcoming, light-filled entrance spaces - using the Senior Architectual Systems glazing suite throughout. A faceted rooflight above the central atrium introduces natural daylight while carefully controlling solar gain and glare, ensuring suitable conditions for both visitors and the artwork on display.
Environmental performance was enhanced through high specification solar control glass and automated façade ventilation, carefully balanced and integrated with the building management system to maintain a comfortable internal environment throughout the year.
Completed on program and opened to the public in September 2025, the extension has significantly increased exhibition capacity, allowing previously unseen artefacts and artworks to be displayed. The project delivers a high-performing, architecturally distinctive space that enhances the visitor experience, protects valuable collections and provides a welcoming cultural destination for the community.
Project Dahlia
CCL Facades with Sotech
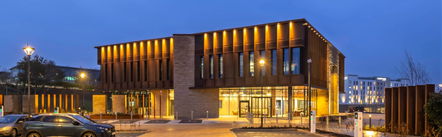
Project Dahlia is a landmark commercial office development in Rotherham, which draws inspiration from the historic mining and heritage of Waverley. Designed as a new headquarters and central hub for its occupier, the two-and-a-half-storey building has pride of place as a bold architectural statement. Contemporary design combines glazing with corten steel and natural stone to create a building that is both modern and contextually rooted.
CCL Facades was appointed by Lindum Construction to design, supply and install the
complete building envelope, including a façade solution capable of delivering strong visual
impact while meeting demanding performance, durability and sustainability criteria.
Rivenhall Integrated Waste Management Facility
MAC Roofing & Contracting with Euroclad
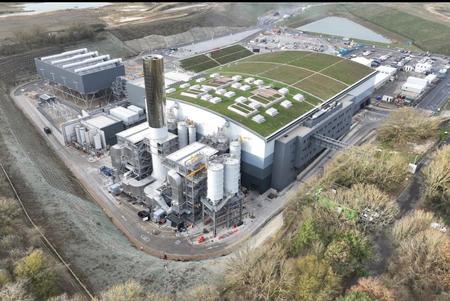
Rivenhall Integrated Waste Management Facility (IWMF) is a major energy-from-waste development delivered for Kanadevia Inova in Essex. MAC Roofing & Contracting Ltd were appointed to design, manage and install a complex building envelope package incorporating Kalzip standing seam roofing, insulated cladding systems, hot melt waterproofing, single ply roofing and a bespoke removable green roof system.
The project presented exceptional technical and logistical challenges due to the continual interaction between envelope works and the installation of the process plant. Major steelwork and mechanical systems frequently restricted access, requiring extensive use of rope access, specialist lifting equipment and continually revised installation methodologies.
One of the project’s most innovative elements was the removable green roof cassette system installed above the Kalzip roofing. Designed to provide future access to critical plant areas beneath the roof while maintaining full weather integrity, the system required highly coordinated detailing of vapour control layers, flashings and removable roof sections.
Strict FM Global insurer requirements, demanding programme constraints and highly restricted site logistics added further complexity throughout the construction process.
Through collaborative project management, rigorous quality assurance procedures and
highly adaptable installation techniques, MAC successfully delivered a technically
sophisticated and visually distinctive building envelope that integrates effectively within the
surrounding landscape while providing long-term durability and operational performance for
this flagship infrastructure facility.
Squadron Manor Care Home
Morar UK with James Hardie
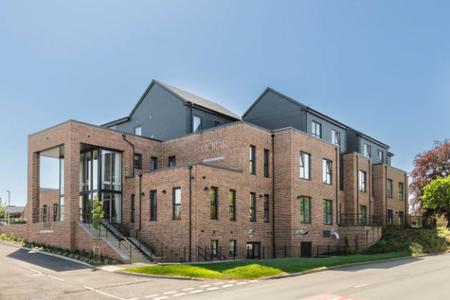
Squadron Manor Care Home in Gravesend is a purpose-built residential development that demonstrates how thoughtful design and material selection can create a high-quality, modern care environment.
Designed around a “cluster living” concept, the 72-bedroom facility is divided into smaller, self-contained communities, each with dedicated shared spaces. This approach creates a more domestic, welcoming atmosphere, supporting resident wellbeing while maintaining the operational efficiency of a larger care home.
A key element in achieving this balance is the façade design, which combines Hardie® Panel and Hardie® VL Plank. The use of secret-fix panels with standing seam trims creates clean, uninterrupted elevations with a strong contemporary character, while the introduction of plank cladding softens the overall appearance and helps break down the scale of the building.
This combination of materials allows the façade to reflect the internal layout of smaller communities, reinforcing the “home within a home” concept and avoiding a traditional institutional appearance. The result is a building that feels both modern and approachable, sitting comfortably within its surroundings.
From a performance perspective, the fibre cement cladding provides a durable, low-maintenance solution suitable for a high-use care environment, supporting long-term reliability and cost efficiency.
Delivered in line with programme and budget expectations, the project successfully meets
the client’s brief, providing a contemporary, well-designed care facility that enhances both
the built environment and the experience of its residents.
Stoke City FC New Sports Pavillion
Kingsley Hard Metals with VM Zinc
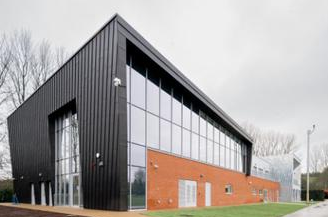
Kingsley Hard Metals Ltd undertook most of the building envelope works on this landmark project. The main works consisted of VM Zinc angled Seam cladding on a 45-degree angle to produce a visually stunning appearance showcasing various VM Zinc material finishes and design applications. The works complimented previous phase builds using the same materials.
KHM designed, supplied & installed a fully non-combustible substrate to the zinc cladding areas in line with VM Zinc guidelines & the FTMRC Guide to Good Practice. Belfry Façade Systems assisted with specialist fabrication & material.
Through working closely with both AFL Architects Manchester, Speller Metcalfe Wolverhampton & various building consultants - KHM where able to help the end user be delivered a visually striking & robust multi-purpose use building to suit the everyday needs of the football club & its staff.
The project was far from straightforward due to time constraints & access considerations and took meticulous planning & co-ordination to result in a very happy client & principal contractor.
The added complexity of the panel orientation only added to the challenges on this scheme and we are very proud to have achieved such a striking finish.
“It was a great feeling to see the excitement of players and staff as they moved into the new
building. A lot of dedication has been required by many people to move this project forward
at pace and I would like to thank our staff for their significant contribution to the
development. - Stoke City FC Vice-Chairman Richard Smith.
The Ribbon
Vision Architectural Glazing Installations (Vision Arch) with Proteus Facades
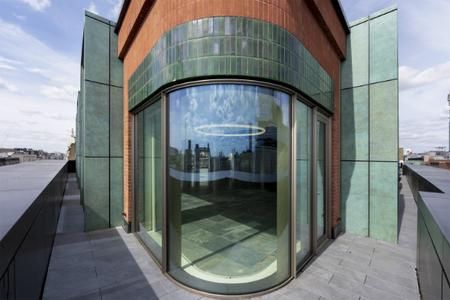
The Ribbon is a landmark mixed-use redevelopment at 134 Oxford Street in the heart of London, forming a key corner development at the junction of Oxford Street and Wells Street in Fitzrovia. Designed by ORMS Architects, the scheme places strong emphasis on façade quality, material expression, and the relationship to the surrounding townscape, including nearby listed buildings and the Marylebone and Soho Conservation Areas.
A unified façade approach was achieved through the use of Proteus HR across both internal and external environments, supporting a consistent architectural language throughout the development. Externally, the system was applied to deliver a precise and controlled façade expression, including curved elements that respond directly to the building geometry while maintaining alignment, joint consistency, and visual continuity across elevations. Internally, a bespoke panel build-up incorporating insulation and a fabric backing layer was introduced within key areas, supporting acoustic performance requirements across office and circulation spaces while maintaining a clean architectural finish.
The integration of TECU Brass introduced a contrasting material layer, enhancing depth and visual richness across selected façade elements. The bespoke Capisco ‘ORMS’ patination was developed in collaboration with ORMS Architects, delivering a project-specific finish that reinforces the design intent and overall material palette of the scheme.
Delivery of the project required detailed coordination due to the constrained Oxford Street location, limited access, and a highly active construction environment. Sequencing and logistics were carefully managed to align with evolving site conditions, with offsite manufactured components reducing on-site works and improving installation efficiency.
The completed façade works demonstrate the successful integration of performance,
precision, and architectural intent within a complex urban context. The system’s flexibility,
combined with bespoke material treatments and coordinated installation strategies, enabled
a high-quality and cohesive architectural outcome aligned with the design vision for The
Ribbon.
The Storehouse Briggate Leeds
HG Construction with TI Dynamic Facades and Fibreton
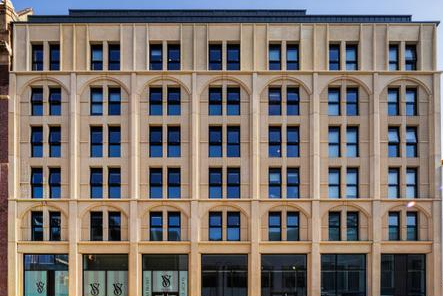
The successful redevelopment of a prominent city-centre site has transformed a dated retail building into a contemporary façade, redefining its presence on Briggate, one of Leeds’ most significant pedestrianised streets.
The Store House, located in Leeds city centre, replaces the former House of Fraser building with a new mixed-use development, contributing to the regeneration of a key retail location. The project introduces a carefully considered façade that responds to both its architectural intent and its position within a busy and historically significant urban streetscape.
The façade comprises approximately 2,000m² of bespoke GRC cladding, incorporating a range of profiles including ribbed, banded, and waffle-textured elements to create depth and variation across the elevations. A significant number of panels were produced using individual moulds, enabling the delivery of a highly detailed and coordinated façade design.
GRC was selected as an alternative to precast concrete, offering a lighter-weight solution that improved transport and installation within a constrained city-centre environment, while maintaining the desired architectural appearance.
Installation utilised cast-in Halfen channels fixed to the structural slabs, with bracketry and T-bolt connections supporting the panels. Due to the variation in panel types, a high level of coordination was required, supported by ongoing quality checks to ensure consistency in alignment and finish.
The pedestrianised location imposed strict delivery constraints, with all materials required to be offloaded before 9am. These challenges were managed through careful planning and sequencing.
The completed project has established a strong architectural presence, contributing positively to the regeneration of Briggate and meeting the client’s expectations in terms of quality and overall outcome.
Sponsored by

North West London
Eden Facades with Equitone (Supplied by Vivalda)
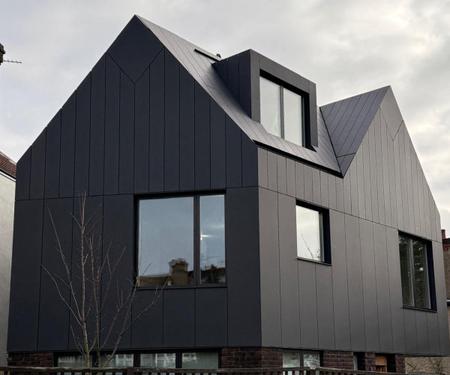
Eden Facades played a key role in delivering a striking contemporary residential façade for a bespoke self-build home in North West London, designed by architect and self-builder Seb Ferrão. The ambitious project combined advanced façade engineering with bold architectural design, resulting in a seamless rainscreen cladding system that wraps continuously from the walls onto the roof planes of the building.
Constructed using a mass timber cross-laminated timber (CLT) structure, the home was designed with sustainability, thermal efficiency and architectural quality at its core. Eden Facades worked collaboratively with the client from the early design stages through to installation, helping develop the façade build-up, fixing strategies, installation sequencing and complex junction detailing required to realise the design vision.
The façade utilised Equitone fibre cement rainscreen cladding panels installed onto a stainless steel helping-hand bracket and rail system more commonly associated with large commercial buildings. Hundreds of bespoke panels were individually cut and positioned to accommodate the building’s unusual geometry, with meticulous attention given to alignment, spacing and finish quality throughout the installation.
The project presented several technical and logistical challenges, including extremely restricted site access within a tight residential footprint, requiring careful planning to accommodate lifting operations and façade installation safely and efficiently.
Despite the complexity, the project was delivered successfully and to the client’s approval,
with the finished building closely reflecting the original architectural concept. The project
has since attracted national attention after being selected for Channel 4’s Grand Designs,
showcasing the high level of craftsmanship, collaboration and technical expertise involved in
bringing this unique façade to life.
Ruslin Farm
Lee Vaughan with Vincent Timber
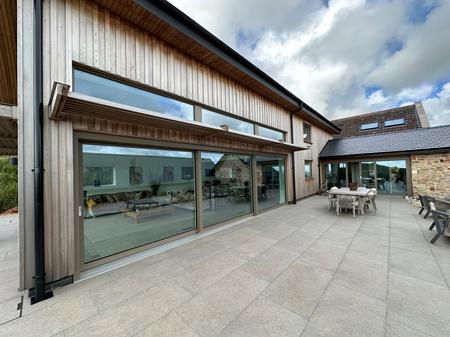
This domestic project demonstrates a carefully considered approach to materiality, context and craftsmanship, resulting in a façade that is both contemporary and deeply rooted in its country setting. Canadian Western Red Cedar was selected as the primary timber cladding material for its ability to unify the architecture, soften the build form and deliver long‑term performance without compromise.
Used across elevations, gables and soffits, the Cedar creates a cohesive and elegant façade treatment that brings warmth and refinement to the composition. Its natural tones and fine grain sit comfortably alongside the existing stonework, allowing the architectural elements to complement one another and the existing surrounding.
Beyond aesthetics, Canadian Western Red Cedar was chosen for its exceptional technical qualities. Naturally durable and highly stable, it offers inherent resistance to moisture, decay and insect attack, making it ideally suited to external applications in the UK climate. The timber’s performance characteristics allow it to be left untreated, reducing maintenance requirements while ensuring it will weather gracefully over time to a soft silvery patina that further enhances its beautifully cohesive look with the landscape.
Sustainability was a key consideration throughout the project, and responsibly sourced
Western Red Cedar was chosen as a renewable material that requires relatively little energy
to produce. This helped reduce environmental impact while achieving a high quality and
visually striking façade. Through the considered use of Canadian Western Red Cedar, the
project achieves a harmonious balance between tradition and contemporary design, creating
a domestic building that is aesthetically pleasing, environmentally responsible and built to
last.
Seven Oaks
Salt Town Contractors with Metal Solutions & United Anodisers
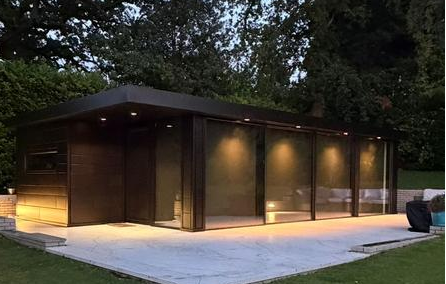
The Seven Oaks garden room in Alderley Edge is a standout example of precision façade engineering within a domestic setting. Designed to meet an exceptionally clear client vision, the project required the creation of a bespoke anodised aluminium rainscreen system that would deliver a sleek, contemporary aesthetic while matching the property’s bronze Anolok 457 anodised doors, windows and lighting ancillaries. Achieving this level of tonal consistency in anodised aluminium is highly complex, demanding strict control of alloy grade, grain direction and fabrication sequencing.
The Seven Oaks garden room in Alderley Edge is a standout example of precision façade engineering within a domestic setting. Designed to meet an exceptionally clear client vision, the project required the creation of a bespoke anodised aluminium rainscreen system that would deliver a sleek, contemporary aesthetic while matching the property’s bronze Anolok 457 anodised doors, windows and lighting ancillaries. Achieving this level of tonal consistency in anodised aluminium is highly complex, demanding strict control of alloy grade, grain direction and fabrication sequencing.
Installed as a fully secret-fixed rainscreen system with millimetre accuracy, the completed facade forms a continuous, monolithic bronze envelope. Its interlocking panels refract and reflect light throughout the day, shifting from soft daylight tones to rich evening hues, creating a dynamic and sculptural architectural finish.
Seven Oaks demonstrates what can be achieved when design ambition, specialist fabrication and meticulous installation align. The result is a unique anodised facade of exceptional quality, elevating the project far beyond typical domestic construction standards.
The Wiltshire Project
McKinnon Roofing and Cladding with NedZink
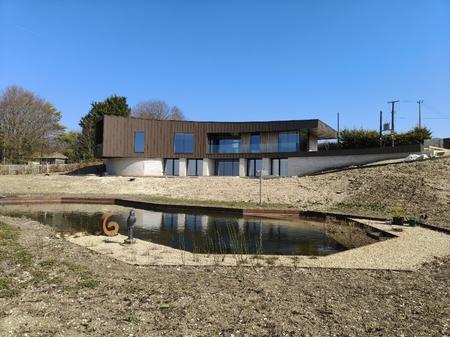
Set within the open downland of Wiltshire, this striking new build private residence
presented McKinnon Roofing and Cladding Limited with one of the most architecturally
complex projects of its kind. The building's bold, sweeping design — featuring a curved
roofline that flows continuously into the façade, a dramatically cantilevered upper volume,
extensive glazed elevations, and a separate ancillary garage building — demanded the very
highest standard of bespoke zinc craftsmanship. NedZink NUANCE Brown was selected as
the primary cladding and roofing material for its warm, pigmented pre-weathered finish that
grounds the building naturally within its rural surroundings. The rich brown tone
complements the chalk landscape and contrasts beautifully with the stone base and fullheight
glazing, bringing the architectural vision to life without competing with it. The
material's inherent durability, zero maintenance requirements and excellent forming
properties made it the ideal choice for such a demanding specification. Every panel and
flashing was individually hand-cut and formed on site using specialist machinery and hand
tools — no two elements were identical. The curved sections, achieved using a Biro Roller,
were the most technically demanding phase, requiring precision at every stage. Throughout
the project, Kent Roofing Supplies Ltd worked in close collaboration with contractor Jim
Bone, providing expert product knowledge and supply chain support as the NedZink
supplier, ensuring consistent batch matching and timely material availability to keep the
programme on track from start to finish. Completed in April 2026, the project was delivered
to the client's complete satisfaction and stands as an outstanding example of bespoke zinc
installation at the highest level.
Sponsored by

23-138 Loughborough College Sports Block
Advanced Roofing with Euroclad
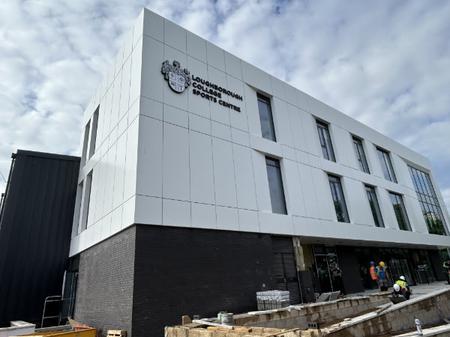
The Loughborough College Sports Hall project is an outstanding example of a multidiscipline building envelope installation, combining advanced roofing, cladding and façade systems to create a high-performance educational facility. Delivered within a live sports campus environment, the project required exceptional planning, technical expertise and stakeholder coordination to achieve a successful outcome.
Advanced Roofing was responsible for the installation of insulated standing seam roofing and wall systems, aluminium rainscreen cladding, built-up insulated cladding and specialist soffit systems. Each element was designed to contribute to the building's overall thermal performance, durability, weather resistance and architectural appearance. One of the project's defining achievements was the successful integration of multiple envelope systems while maintaining continuity of insulation, airtightness and weatherproofing across complex interfaces and junctions. The combination of BEMO standing seam systems, Sotech rainscreen cladding and Euroclad built-up wall assemblies required meticulous attention to detail and precise installation techniques to achieve the required performance standards.
The project team overcame the challenges associated with working within a live educational environment through careful logistics planning, phased installation programmes and close collaboration with the college, design team and main contractor. This approach minimised disruption while maintaining high standards of safety, quality and programme control. The completed Sports Hall delivers excellent thermal efficiency, enhanced acoustic performance and a modern architectural aesthetic that reflects the quality of the facility it serves. Delivered on time, within budget and to the complete satisfaction of the client, the project showcases best practice in roofing and façade construction. Loughborough College Sports Hall stands as a testament to the expertise, workmanship and collaborative approach of the project team and demonstrates how complex multi-discipline envelope systems can be successfully delivered to create a durable, sustainable and visually impressive educational building.
23-167 North Lindsey College
Advanced Roofing with Knauf
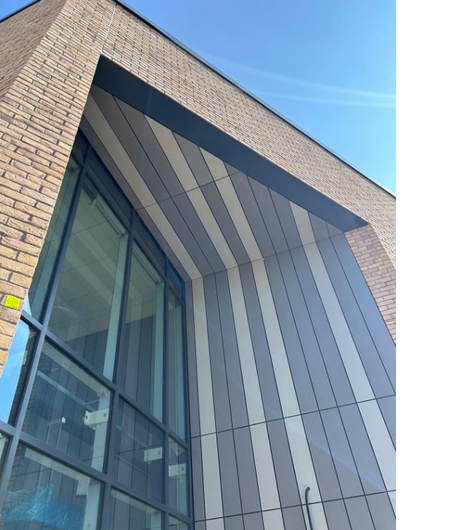
The North Lindsey College project is an excellent example of a complex multi-discipline building envelope installation delivered successfully within a live educational environment. The project combined roofing, rainscreen cladding, composite cladding, soffits and access systems to create a durable, high-performing and visually attractive external envelope that meets modern performance standards.
Advanced Roofing was responsible for the delivery of multiple roofing systems including hot melt inverted roofs and built-up felt roofing, together with Equitone Natura Pro rainscreen cladding, Eurobond composite cladding, aluminium cappings, soffits and specialist access equipment. The breadth of systems involved required exceptional planning, technical expertise and coordination to ensure all elements performed as a single integrated envelope. One of the project's most significant achievements was the successful management of numerous interfaces between roofing and façade systems. Particular attention was given to maintaining waterproofing continuity, thermal performance, fire compliance and long-term maintainability across parapets, rooflight upstands, soffits and drainage details. Working within a live college environment presented additional challenges that were overcome through phased working, detailed logistics planning and close collaboration with the wider project team. Effective communication and proactive problem-solving ensured disruption was minimised while maintaining programme certainty and high standards of safety.
The completed building envelope delivers improved thermal efficiency, enhanced weather
resistance and a modern architectural appearance while providing safe access for future
maintenance. Delivered on time, within budget and to the client's satisfaction, the project
demonstrates the value of collaboration, technical excellence and quality workmanship.
North Lindsey College stands as a strong example of best practice in roofing and façade
construction, showcasing how multiple high-performance systems can be integrated
successfully to create a durable, compliant and visually impressive educational facility.
Bedford Academy
Ashe Group with James Hardie
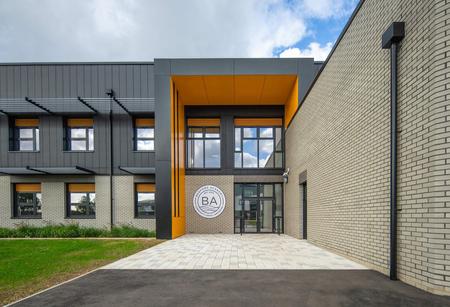
The Bedford Academy extension demonstrates how a contemporary façade solution can support both architectural quality and long-term performance within a modern education environment.
Completed in August 2025, a month early, as part of a £12 million investment, the project expands the school’s facilities through the addition of 16 new classrooms, changing rooms, dining facilities and a community café, increasing capacity for an additional 300 pupils.
Central to the project is the use of Hardie® Panel, with more than 900m² installed as part of a ventilated rainscreen cladding system. The vertically installed black panels create a strong contemporary identity for the extension, providing contrast with the buff brickwork at ground level while complementing the wider material palette across the campus.
The façade was carefully designed to balance modern aesthetics with long-term durability dimensional stability, weather resistance and an A2-s1,d0 fire rating, making it particularly suitable for a high-use education setting.
Installed within a live school environment, the rainscreen system supported an efficient and controlled construction programme while maintaining a high standard of finish throughout.
Beyond aesthetics and performance, the project also supports Bedford Academy’s wider sustainability ambitions. The extension delivers improved energy efficiency and contributes towards the school’s Net Zero Carbon in operation goals, helping to reduce long-term operational costs.
Overall, the project demonstrates how fibre cement cladding can be used to create a
durable, contemporary and high-performing education building that integrates successfully
with its surroundings while supporting the future needs of the school community.
City Learning Quarter
McLaughlin & Harvey and Britplas with Genius Facades
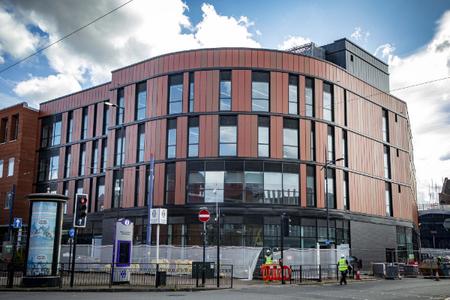
City Learning Quarter in Wolverhampton is a landmark education development that forms the centrepiece of the city’s transformational City Learning Quarter masterplan. Designed by Holmes Miller, constructed by McLaughlin & Harvey and delivered by installer Britplas, the project provides a state-of-the-art learning environment that will support thousands of students, apprentices and adult learners for decades to come. The wider development has been created to enhance skills, employment opportunities and educational outcomes across the region, serving approximately 45,000 learners and facilitating around 7,500 apprenticeships over the next ten years.
A key feature of the project is the installation of 2,300m² of the Genius Edge façade system, finished in a carefully selected palette of PPC Interpon fine-texture coatings. The façade design plays a vital role in defining the building’s identity, using a combination of contrasting colours and textures to create a vibrant and contemporary architectural expression that reflects the ambition and energy of the new educational hub.
One of the project’s greatest technical achievements was the successful application of the façade system across the building’s curved geometry. The flexibility of the Edge system enabled the design team to maintain clean lines, visual continuity and precise detailing throughout the sweeping elevations, demonstrating both the versatility of the product and the expertise of the installation team.
Delivered within a demanding programme to meet the operational requirements of a major
educational facility, the project required close collaboration between all stakeholders to
ensure completion aligned with the client’s critical timescales. The result is a striking, highperformance
façade that contributes significantly to a flagship learning destination and a
transformative new landmark for Wolverhampton.
GMIOT, Salford
Longworth Facades with Metal Solutions and SSAB
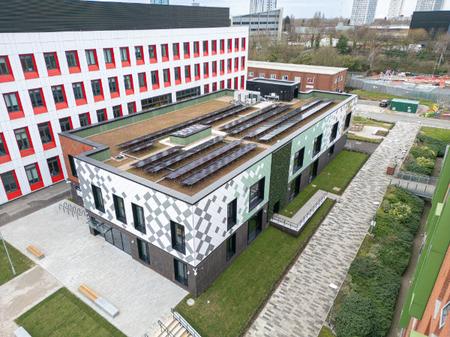
Longworth Facades delivered the façade and roofing envelope package for the new Greater Manchester Institute of Technology building at the University of Salford, constructed by main contractor Tilbury Douglas. The purpose-built two-storey facility provides specialist teaching spaces supporting technical education across engineering, construction, computing and digital disciplines.
The project features a visually distinctive ventilated rainscreen façade formed from Greencoat coated steel square shingles, installed on a 45-degree orientation across the building elevations. Seven different colours were used to create a carefully arranged geometric pattern, giving the building a strong architectural identity within the wider University of Salford campus.
Delivering this design required precise setting out and disciplined installation sequencing to ensure the intended colour pattern and alignment were maintained across the façade. Even minor deviations in the supporting structure had the potential to impact the appearance of the shingle layout, making accuracy and coordination critical throughout the installation process. The façade was installed over an adjustable aluminium bracket and rail support system with rainscreen insulation, breather membranes and cavity fire barriers forming part of the non-combustible envelope build-up.
In addition to the façade works, Longworth Facades installed a Bauder warm roof system incorporating high-performance insulation and bituminous waterproofing. The roof was completed with a biodiverse Bauder green roof system and a BioSolar mounting system designed to accommodate photovoltaic panels, contributing to the building’s environmental performance.
Through careful coordination with Tilbury Douglas and the wider project team, the envelope
works were delivered safely, on programme and to a high standard of workmanship. The
completed building provides a modern, visually striking education facility that complements
the surrounding campus while supporting the future development of technical skills and
training in Greater Manchester.
Lyde Green School
Regency Facades with Vincent Timber
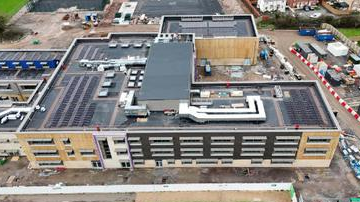
Lyde Green School is a contemporary new build education facility designed to provide a welcoming, safe and inspiring environment for learning. The architecture establishes a strong and confident identity while responding carefully to the practical demands of a busy school setting, including durability, safety, energy efficiency and long term operational performance. The building supports both educational outcomes and pupil wellbeing through a considered approach to design, materials and construction.
A carefully developed façade strategy underpins the project’s success. The use of VTX Zero® fire treated European Redwood introduces warmth, texture and natural character to the elevations while delivering the enhanced fire performance and durability required for an educational building. The timber cladding provides a clear visual identity for the school, balancing contemporary design with a material palette that feels appropriate and welcoming within its community context.
Consistent detailing and high quality workmanship contribute to a cohesive and well resolved external appearance, ensuring the façade performs effectively while maintaining a refined aesthetic. Integrated glazing has been carefully positioned to maximise daylight penetration, supporting comfortable internal learning spaces and reducing reliance on artificial lighting. The façade design works in harmony with the wider building envelope to deliver both functional and visual clarity.
Developed to Passivhaus standards, Lyde Green School achieves excellent energy
performance, significantly reducing operational energy demand and supporting long‑term
efficiency. The combination of high performance fabric, careful detailing and durable
materials ensures the building will perform reliably throughout its lifecycle. Overall, the
project demonstrates how considered façade design and material specification can deliver a
safe, energy efficient and architecturally distinctive school environment that meets the
needs of pupils, staff and the wider community.
St Paul's School, London
Alufix Facades on behalf of Gilbert Ash with EH Smith
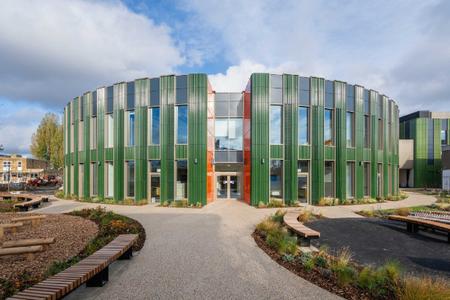
A prestigious school that wanted two landmark buildings, finished on time and to budget while targeting BREEAM Excellent was always going to be an exciting project to be involved in that would likely throw a few challenges to the various teams involved.
Happy to report that the build went extremely well and any challenges that did arise were
dealt with swiftly, calmly and with measure to get the right result, leading to 2 fantastic
buildings that are both safe to use and striking to look at for current students and those that
are to come.
The Stephen A. Schwarzman Centre for the Humanities
Vetter UK with Explore Manufacturing
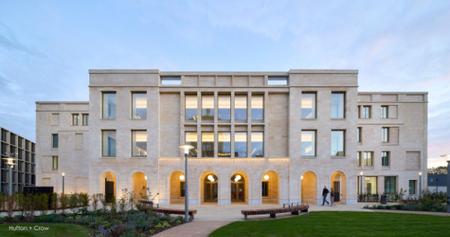
The Stephen A. Schwarzman Centre for the Humanities in Oxford brings together seven faculties, as well as a new Bodleian Humanities library, 500-seat concert hall, 250-seat theatre, black-box “immersive” space, and a 100-seat cinema under one roof. Designed by Hopkins Architects – the building has been created with sustainable, flexible and accessible spaces for students, teaching, research and experimentation, with a primary position as the centrepiece of the historic Radcliffe Observatory Quarter. Vetter UK delivered extensive façade work including 4,700m² of stone, brick and precast concrete panels manufactured offsite using DfMA principles. Our early involvement enabled a safer, higher-quality precast solution, reducing site time and labour significantly. The project achieved Passivhaus certification, becoming Europe’s largest Passivhaus university building and the world’s first Passivhaus-certified concert hall, while also demonstrating innovation, community engagement and strong sustainability outcomes.
As a result of our early engagement with the main contractor, we proposed delivering the building using precast cladding as an alternative to traditional handset masonry. This approach enabled significant programme, resource, and safety efficiencies. Within just 10 weeks, the team successfully delivered 154 precast brick panels, 172 precast stone panels, 11,400 m² of vertical insulation, and 8,900 m² of horizontal insulation. The works were completed without the use of scaffolding and were undertaken entirely using electric and HVO-powered plant.
By comparison, a traditional handset masonry solution would have required approximately
19 weeks each for the brick and stone elements, resulting in a substantially longer
programme. Furthermore, a handset approach would have required up to 27 operatives on
site. Through our precast solution, we reduced this to just 12 operatives, significantly
lowering site footfall and associated risks. A traditional handset solution would have also
required a scaffold therefore negating the benefits of our internal haul road.
University of Derby Business School Cavendish Building
Advanced Roofing & Cladding with Proteus Facades
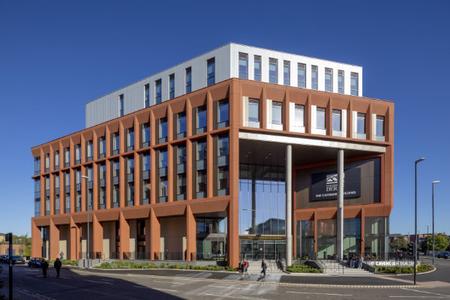
The Cavendish Building for the University of Derby Business School was delivered using a combined Proteus HR panel and Proteus IP interlocking plank façade system, both manufactured from 1.5mm aluminium. The systems were selected and coordinated to deliver a consistent architectural expression across a complex city-centre building, where precision detailing and reliable installation were critical.
Proteus HR panels were used across the primary façade zones and soffits, with Proteus IP planks applied to window reveals and terrace areas. This combination allowed different façade conditions to be resolved without breaking the visual continuity of the building. The finish, using Tiger 68/60516, RAL 7031 and RAL 7015, delivers a controlled contrast that supports the architectural intent while maintaining a coherent overall appearance.
From a performance perspective, the HR system provides a lightweight honeycomb aluminium construction with a drained and ventilated façade build-up, supporting durability in exposed urban conditions. The IP system delivers a clean, linear finish with concealed fixings, allowing tight control of alignment and joint consistency across elevations.
Installation was carefully managed to suit the constraints of a live city-centre site. Both systems were fixed back to a pre-engineered support framework, with detailed setting out used to control levels, joint lines and transitions across the façade. Off-site fabrication reduced on-site adjustment, improving installation efficiency and supporting programme certainty.
Working in collaboration with Kier Construction and Advanced Roofing & Cladding, a structured delivery and just-in-time logistics approach was implemented to manage restricted access and limited storage within the city centre environment.
The façade package was delivered on programme and within budget, achieving full sign-off
from the project team. The completed building provides a robust and well-resolved external
envelope that reflects the architectural ambition of a high-profile university development,
combining durability, precision and buildability in a constrained urban setting.
University Of Cumbria - Barrow Campus
Lester Cladding North West with Kingspan Equitone
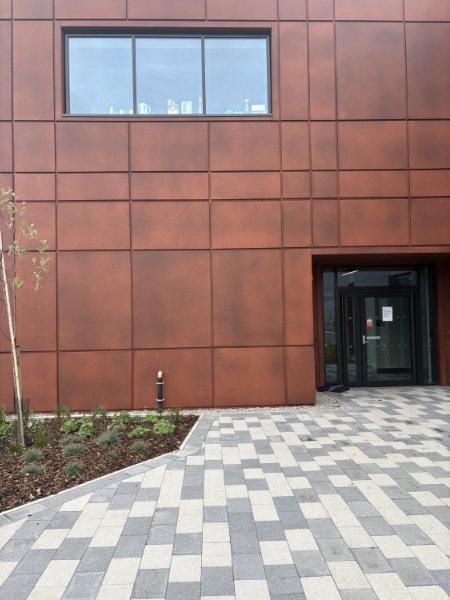
Barrow Campus is a prestigious development that has been carefully designed and constructed to reflect and preserve the rich maritime heritage of the area, in particular the historic significance of the adjoining shipyard and its longstanding association with submarine design and manufacture.
The architectural intent was to create a landmark building that emulates the form of a submarine emerging from the water. This concept has been successfully realised through the use of modern construction techniques and a considered selection of façade materials, which together deliver a contemporary interpretation of the site’s industrial legacy.
The external envelope combines a range of high-performance rainscreen systems, incorporating advanced structural framing, insulated backing systems, and durable external finishes. These systems were selected not only for their aesthetic qualities, but also for their ability to meet demanding thermal, durability, and environmental performance requirements.
A key focus of the project was the integration of complex geometries and varied façade finishes to achieve a dynamic and visually striking composition. The careful coordination of design, fabrication, and installation ensured that the architectural vision was maintained while delivering a robust and efficient building envelope.
Despite significant logistical and site constraints, the project was successfully delivered through close collaboration between all parties involved. Careful planning, proactive problem-solving, and a strong emphasis on quality and coordination ensured that the works were completed safely, on programme, and within budget.
The completed Barrow Campus now stands as a distinctive civic asset, successfully
combining modern construction excellence with a respectful interpretation of the area’s
maritime and industrial heritage.
Alperton Bus Garage Redevelopment
Caxton Façades with STOFIX UK
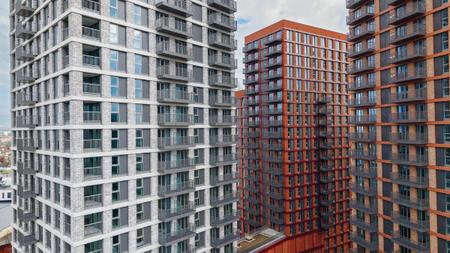
Alperton Bus Garage Redevelopment in Wembley transformed a former industrial transport site into a landmark mixed-use neighbourhood comprising three residential towers rising to 28 storeys, delivering 461 new homes, 40% of which are affordable housing, alongside industrial workspace, maker spaces and community-focused public realm.
Designed by tp bennett and developed by Telford Homes, the project required a façade solution that reflected the site's industrial heritage while meeting the technical, logistical and programme demands of a high-rise city-centre development. Caxton Façades installed approximately 24,000m² of façade systems, including STOFIX ventilated brick slip façades, bespoke aluminium recessed panels and aluminium parapet cappings, making it the largest project delivered by Caxton and STOFIX to date.
The STOFIX system was selected for its ability to replicate the appearance and character of traditional masonry while providing the benefits of modern off-site construction. Lightweight, prefabricated and 95% pre-pointed, the system reduced structural loading, improved installation efficiency and supported the project's challenging 62-week programme despite restricted site access and proximity to an active railway line.
A defining feature of the development is the bespoke saw-tooth brick detailing, creating depth, shadow and movement across the elevations while reinforcing the architectural vision. Delivered through detailed digital coordination, innovative installation techniques and rigorous quality assurance, the façade combines aesthetic impact with exceptional technical performance, fire compliance and long-term durability.
The completed development demonstrates how modern brick slip technology can
successfully deliver the visual quality of traditional masonry on complex high-rise projects,
creating a distinctive and sustainable addition to London’s skyline.
Central Park, Brassey Street
Legacie Contracts in partnership with Quantum Facades with RGB Facades in partnership with Genius Facades
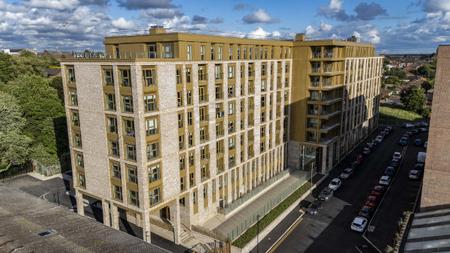
Central Park, Brassey Street is a landmark residential development in the heart of Liverpool's Baltic Triangle — one of the UK's most vibrant and forward-thinking urban neighbourhoods. Developed by Legacie Developments and designed by Tract Architecture and Falconer Chester Hall, the scheme delivers 174 one- and two-bedroom apartments and townhouses across a single block, offering residents a high-quality, energy-efficient living environment in one of Liverpool's most sought-after postcodes.
RGB Facades Limited supplied the complete Genius Facades aluminium rainscreen system for the project, comprising Genius flat panels, 100mm ROCKWOOL Duo Slab insulation, and the Fastframe bracket and rail support system — forming a fully A2 fire-rated external envelope across the main elevations, private balconies, and ground floor soffit. The system was installed by Quantum Facades Ltd, whose collaborative, detail-driven approach ensured that the architectural vision was realised with precision and in full compliance with current building safety regulations.
The Baltic Triangle location presented real logistical challenges, with the constrained urban
setting, active neighbouring businesses, and busy public realm requiring careful programme
management and coordination throughout. Quantum Facades' just-in-time delivery strategy
and early procurement approach ensured materials were available on programme without
undue disruption to the surrounding community.
Central Park is now fully sold and represents a compelling example of how high-performance
façade systems, expertly installed, can contribute to the delivery of quality residential
development in one of the UK's most exciting regeneration destinations.
Echo Street
Bowmer & Kirkland with RGB Facades in partnership with Ash & Lacy
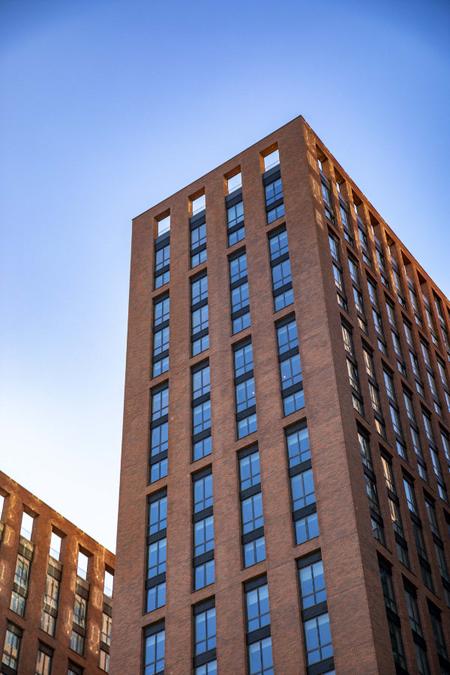
Echo Street is one of Manchester's most significant purpose-built student accommodation developments in a generation — a £130 million scheme delivering 1,224 student beds across three interlinked towers of 27, 21, and 16 storeys, designed by Sheppard Robson Architects for iQ Student Accommodation.
RGB Facades Limited were appointed to supply approximately 14,000m² of the MechSlip brick slip cladding system across all three towers — one of the largest applications of this system on a single high-rise scheme in the UK. The brick finish, Mapleton Multi from UK Brick, was carefully selected to echo the character of the adjacent Whitworth Street Conservation Area, delivering an authentic, contextually sensitive façade at significant scale and height.
A defining feature of the specification was the inclusion of bespoke 155-degree corner brick slips, purpose-fabricated to achieve precise external angles across the complex, interconnected geometry of the three towers. These special units were a direct requirement of the planning process and presented a considerable logistical and installation challenge — managed successfully by installer Eire Facades through meticulous sequencing and quality control throughout the programme.
The development is targeting a BREEAM Excellent rating, with sustainable construction methods, waste reduction, and the use of local supply chains forming key components of the project's sustainability strategy. MechSlip's non-combustible A1-rated system credentials ensured full compliance with current fire safety regulations for buildings of this height.
The scheme will become a landmark addition to Manchester's Piccadilly gateway — a
testament to the quality and ambition that RGB Facades brings to complex, high-profile
façade projects.
Fulham Reach
DWG Scaffolding & Brickwork with Petrarch
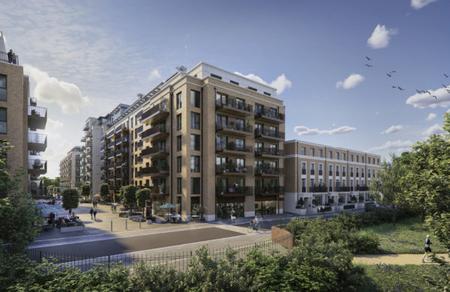
For Fulham Reach, with its prestigious riverside setting and strong heritage, developer and client, Berkeley Group, sought a facade envelope solution which would channel all the charm of a bygone era, yet offer the resistance and durability needed for modern living.
“The combination of building typologies delivers a diverse and eclectic neighbourhood, one that reflects the organic composition of Hammersmith, which has developed over time. The varying typologies and range of building heights articulate the skyline with visual stimulation and interest. A variety of high-quality materials incorporated, taking architectural cues from surrounding buildings, with brick and stone forming the basis of the palette.” JTP Architects
Petrarch reconstituted stone rainscreen system
Predominantly the use of recyclable, sustainable and highly durable rainscreen solutions and
framing was sought. Petrarch reconstituted stone panels are created predominantly (80%)
up-cycled by-product crushed stone and marble and have a life-span in excess of 50 years.
Additionally it boasts an A2 fire rating, and high impact/ graffiti resistant qualities all of
which made it an ideal choice. The fact that it blends in perfectly with a diverse range of
modern facade materials, and is energy efficient, were key contributing factors to the
contractor choosing it as a preferred material.
IQ Cullen House
Titan Facades with Graham Construction
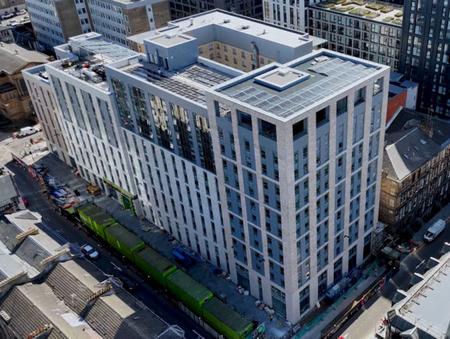
Following the successful delivery of the Solasta Riverside and Candleriggs developments with Graham Construction, our team was appointed to deliver the façade package for this state-of-the-art student accommodation scheme in Glasgow’s University Quarter on behalf of iQ Student Accommodation.
The project provided an ideal opportunity to showcase our newly developed Prometheus ‘Discrete Fix’ Aluminium Cladding System, which had recently achieved CWCT Sequence B testing accreditation. While the building incorporated extensive traditional brickwork, large areas of aluminium cladding required a solution that could deliver quality, programme certainty, and installation efficiency.
Manufacturing all components in-house at our Teesside facility gave us complete control over quality and lead times while providing the flexibility to respond quickly to site challenges. When tolerance issues arose, replacement panels could be fabricated and delivered within days rather than weeks, helping the project team maintain programme momentum and avoid costly delays.
This responsiveness enabled access equipment to be removed as planned, reduced the risk of programme overruns, and supported a smooth and timely handover. The result was an efficient installation process that delivered value to both the main contractor and end client. The ground-floor elevations were completed using the TI Total Stone rainscreen façade system, providing a premium architectural finish that complements the character of the surrounding Glasgow streetscape.
The building was completed with our Titan Olympus Coping System, designed to offer full adjustability, enhanced load capacity, and long-term durability in Scotland’s demanding weather conditions.
Completed and handed over in July 2025, the development was delivered on schedule and
ready to welcome students for the start of the academic year in September, demonstrating
our commitment to innovation, quality, and collaborative project delivery.
Nine Elms Block G
Everglade Windows with Fusion Facades
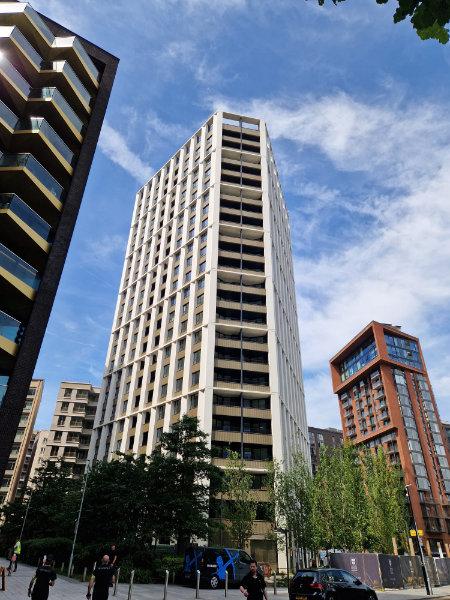
Fusion Facades’ entry for Nine Elms Block G showcases the delivery of a highly complex, precision-engineered façade package on one of London’s most architecturally ambitious residential developments. The project stands out not only for its visual impact, but for the breadth of bespoke façade solutions delivered across multiple areas of the building envelope.
The works included LandMark I aluminium rainscreen cladding to the recess balconies, together with balcony soffits, an extensive package of bespoke pressings to the main façades, and the striking bespoke zig-zag cladding and SnapLok Capping to the penthouse level. In total, the main façade package incorporated over 15,000 individual bespoke components, reflecting the exceptional scale of design coordination, manufacture and installation required.
What makes this project particularly notable is the way Fusion Facades combined technical problem-solving with architectural precision. The recess balcony cladding had to accommodate complex geometries and demanding interface conditions, while the penthouse façade introduced a distinctive zig-zag feature that required accurate alignment, careful setting out and a high-quality secret-fix appearance. Every element had to work together as part of a coordinated façade package, despite differing forms, conditions and installation requirements.
The installation strategy also demonstrated innovation and efficiency. Bespoke pressings were fixed offsite onto precast concrete sections before being craned into position, while the remaining elements were installed onsite using Helping Hand brackets and bespoke support systems. This hybrid approach improved coordination and supported quality control on a technically challenging high-rise scheme.
Further strengthening the project’s credentials, the bespoke façade solution was impact
tested at Fusion Facades’ facility to CWCT standards by Vinci Technology Centre. Combined
with the logistical challenge of installing large bespoke panels at high level, this makes Nine
Elms Block G a compelling example of Fusion Facades’ ability to deliver complex, highquality,
design-led façade solutions with precision, collaboration and technical confidence.
Ocean Drive
Titan Facades with McAleer & Rushe

Following our appointment by new client McAleer & Rushe, we delivered the cladding, glazing and entrance door packages for this landmark four-block Build-to-Rent development on Edinburgh’s waterfront.
Our scope included high-level aluminium cladding and coping systems, extensive groundfloor curtain walling, and glazed and clad entrance doors to the numerous recessed bays around the development. A key feature of the project was the use of our Prometheus ‘Discrete Fix’ Aluminium Cladding System, which had successfully achieved CWCT Sequence B testing.
Manufactured entirely in-house at our Teesside facility, the system provided significant programme advantages. Faced with the inevitable site tolerance and substrate challenges associated with a large-scale brickwork project, we were able to rapidly manufacture and supply bespoke replacement panels within days rather than weeks. This flexibility enabled the team to adapt quickly to changing site conditions, maintain installation momentum and achieve practical completion on schedule.
Alongside the cladding and glazing works, we managed the installation of a Record Circle Slide Door and multiple security-rated Robust steel doors, providing durable and secure access solutions for this prominent waterfront development. The buildings were completed with our Titan Olympus Coping System, engineered for full adjustability, enhanced load capacity and long-term durability in Edinburgh’s challenging coastal environment.
Delivered in phases between July and December 2025, the project was completed on time
and to a high standard, ready to welcome residents to one of Edinburgh’s fastest-growing
regeneration areas. The scheme showcased the benefits of innovative façade systems, inhouse
manufacturing capability and collaborative project delivery, resulting in an efficient
installation process and a successful outcome for both client and end user.
Plumstead - Lombard Square
Aurora with Petrarch
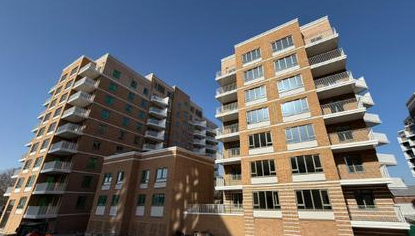
Lombard Square stands out as an unusually complex and ambitious residential development, not only because of its scale — 1,964 homes delivered across multiple phases — but because of the unique combination of design, logistical and contextual challenges that shaped the façade delivery.
Several aspects of the project were genuinely distinctive:
The design reinterprets the historic Peabody mansion block typology in a contemporary way, using varied brickwork, refined metal detailing and Petrarch reconstituted stone to create a façade language that shifts subtly across the masterplan. This produced a coherent yet richly layered architectural identity centred around the new central park.
The project maintained programme and budget performance through Covid-19 working restrictions, the Russia-Ukraine conflict, and a period of unprecedented material-cost inflation. Delivering a multi-phase façade programme under these conditions without delay is exceptional and demonstrates rare resilience and coordination.
Despite over 1,000 operatives on site at peak, the façade works were delivered without disruption to neighbours or adjacent operations. The design also had to sensitively manage privacy and outlook due to the proximity of Belmarsh Prison, achieved through carefully modelled oriel bays and window fins.
The façade strategy did more than wrap buildings — it actively shaped the identity, character and legibility of an entirely new neighbourhood. The material palette, articulation and variation were fundamental to creating a sense of place from the ground up.
Together, these factors make Lombard Square not only a successful project, but an
exemplary one demonstrating how thoughtful design, technical rigour and coordinated
delivery can overcome extraordinary external pressures and still produce a high-quality,
community-defining façade.
The Fairfax Manchester
RG Group with Aliva UK
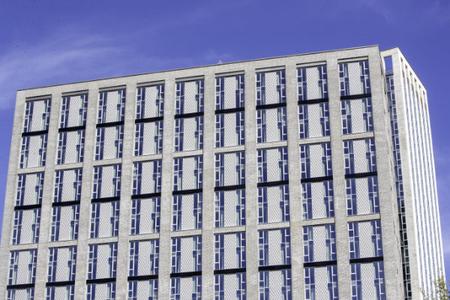
The Fairfax, Manchester, is a flagship 488 apartment Build to Rent development for client Olympian and features two towers of 23 and 29 storeys. Aliva worked in partnership on the project with main contractor RG Group, installer Stoneguard and with delivery architect DAY Architectural Ltd. The project features an entirely bespoke facade system combination with two of Aliva UK’s External Wall Insulation slip systems - both A1 fire rated and Kiwa UK certified – with a total product volume of 11,000sqm of Aliva UK’s slip systems.
The dominant volume of product is Aliva’s AlivaBrick clay slip system with bespoke 3D cuboid accent detailing created through its AlivaCeramic slip system.
This project demonstrates the reliability and repetition of the AlivaBrick system, used at scale across the two towers, alongside the accent detailing achieved with its AlivaCeramic system.
Three shades of RAL colour matched grey AlivaCeramic tiles were used to create accent detailing on the smaller tower, inspired by isometric cube tessellation, a geometric illusion where flat rhombus shapes are arranged to look like 3D cubes.
The project combines statement aesthetics with sustainability, through the thermal efficiencies that External Wall Insulation systems yield. The project had several detail interfaces, however the U-Value ranges achieved through this combination of EWI systems were between 0.13-0.16W/m2k.
The AlivaBrick system reduced material and weight on the project plus brick slip production requires approximately 85% less energy than conventional brick production, adding to the Net Zero Carbon contribution.
The Fairfax represents a customised product suite that has created significant architectural
impact on the Manchester skyline, a statement new build that has made beautiful homes for
its new residents and a new community in the city.
The Holloway
Caxton Façades with STOFIX UK
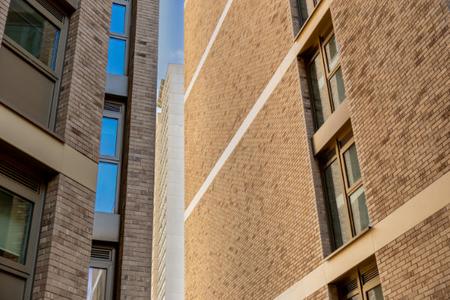
The Holloway is a landmark new-build residential development that transformed a derelict 1.4-acre brownfield site in Birmingham city centre. Now a vibrant new community, the scheme delivers 485 high-quality apartments across four contemporary blocks rising to 14 storeys. Designed by Corstorphine & Wright and delivered for main contractor Winvic Construction, the scheme combines striking modern architecture with high-quality materials to create a visually distinctive addition to Birmingham’s evolving skyline.
Caxton Façades delivered the façade package using the STOFIX prefabricated ventilated brick façade system, selected for its ability to combine the appearance of traditional masonry with the efficiency, precision and sustainability advantages of an offsite-manufactured solution. The system enabled the delivery of complex architectural detailing across the development, including angled corners, detailed window reveals and varied façade geometries, while maintaining a high-quality and consistent finish throughout.
The lightweight STOFIX system improved installation efficiency and reduced on-site labour requirements, supporting delivery within programme and budget on a constrained citycentre site. Manufactured from recyclable materials, the system also supported the project’s sustainability objectives by reducing waste, minimising transport impacts and improving overall construction efficiency. With only 5% on-site pointing required, disruption was significantly reduced, contributing to cleaner, safer and more controlled installation processes.
Early pre-construction involvement allowed Caxton Façades to coordinate procurement,
design development and installation sequencing in collaboration with STOFIX and Winvic
Construction. Advanced design and scheduling tools supported efficient manufacture and
installation planning, ensuring the façade package was delivered safely, on time and to the
highest quality standards.
Ross Porter, Operations Manager at Winvic Construction, commented: “STOFIX UK and
Caxton Façades' ability to deliver a high-quality brick slip façade, coupled with their
attention to detail and seamless execution, played a crucial role in achieving the
architectural vision. Their dedication to quality, problem-solving, and collaboration sets them
apart in the industry.”
Sponsored by

40 Broadway
Anglian Architectural with Schueco
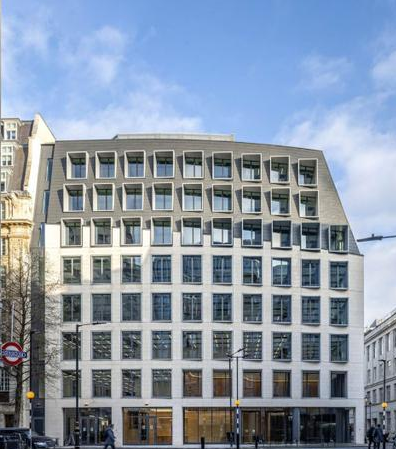
Anglian Architectural successfully completed the project at 40 Broadway. This Grade A commercial office development delivers approximately 125,000 sq ft of office accommodation across eight floors and includes a landscaped roof terrace overlooking St James’ Park. The building boasts BREEAM Excellent, WELL Platinum and WiredScore Platinum sustainability credentials.
Our scope of works included a combination of Schüco capped curtain walling and fire-rated curtain walling, Schüco swing door units and fire-rated swing doors, as well as Schüco windows.
A prestigious project, delivered to a high standard and now fully let to Formula 1 for their
London Headquarters.
Broadcasting Tower
Metclad with Kingspan
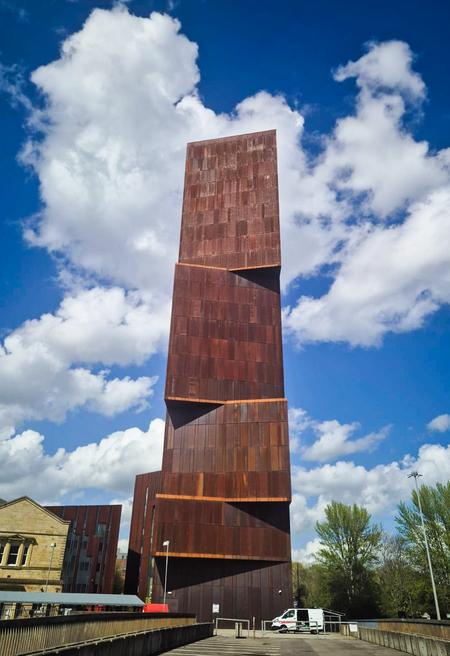
Broadcasting Tower was a particularly striking refurbishment project, defined by the scale, height and complexity of its constrained city-centre setting. As a recognised feature of the Leeds skyline, the building demanded an approach that would preserve its distinctive character while delivering a carefully coordinated upgrade to the external envelope in line with current fire safety requirements. Our team worked with precision and commitment throughout to ensure the finished result reflected both the importance of the building and the high standards expected of such a landmark scheme.
A standout aspect of the project was the successful re-use of the original Corten cladding, which required the façade to be carefully deconstructed, panels assessed and stored off site, and then reinstated over a new compliant wall build-up. This process called for close coordination across design, procurement, logistics and installation, particularly given the restricted access, specialist access equipment and limited storage capacity on site. Metclad closely monitored all aspects of design and install, ensuring fully comprehensive Quality Assessments were carried out throughout the build. Using a bespoke library of QA drawings, our teams were able to carefully inspect each element of works to ensure build quality was always met.
The result is a refurbishment that combines technical compliance, careful material stewardship and a faithful restoration of the building’s original visual identity.
The whole team here at Metclad Contracts are proud to have contributed to a project that
safeguards an iconic building for the future while respecting the architectural qualities that
made it stand out in the first place.
Inglewood Mews
OCL Reclad with Wetherby Building Systems
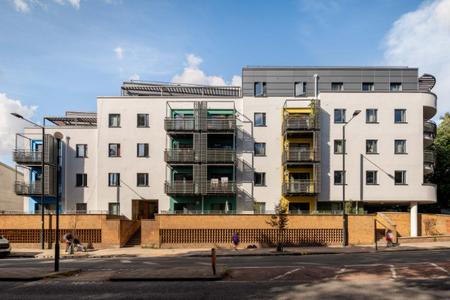
Inglewood Mews is an excellent example of a complex residential façade remediation project successfully delivered within a live occupied environment. Appointed by Inglewood (Crown Dale) Management Co Limited, OCL was tasked with replacing the building's existing external wall systems with modern fire-compliant solutions, improving both building safety and long-term performance whilst maintaining the architectural character of the development.
The project involved the removal and replacement of existing EPS render, zinc cladding and timber balcony screening systems, together with the installation of new cavity barriers and compliant façade solutions. The completed scheme incorporated Wetherby Stone Wool External Wall Insulation, Valcan Vitradual A1-rated aluminium rainscreen cladding and bespoke VulcaBar aluminium balcony screening manufactured off-site by AluWorks Limited.
A key challenge was delivering the works whilst the building remained fully occupied. Careful planning was required to maintain uninterrupted access for residents throughout the project. The site's location adjacent to Norwood School added further complexity, with the school's main entrance situated immediately adjacent to the sole access route serving the development.
Following removal of the existing façade, significant defects were discovered within the underlying steel framing system, requiring additional remedial works beyond the original project scope. OCL worked collaboratively with the client, design team and specialist manufacturers to develop compliant solutions whilst maintaining progress on the wider remediation programme.
The project also featured a distinctive curved façade overlooking the junction of Elder Road and Crown Dale, requiring bespoke scaffold design and carefully detailed replacement façade systems to replicate the original architectural appearance.
The completed development now benefits from a safe, compliant and durable façade solution
that provides long-term confidence for both the client and residents, demonstrating the
value of collaboration, technical expertise and proactive project management in the
successful delivery of modern façade remediation projects.
Keyworth Primary School
Zeno Facades with Valcan and Gordian Building Solutions
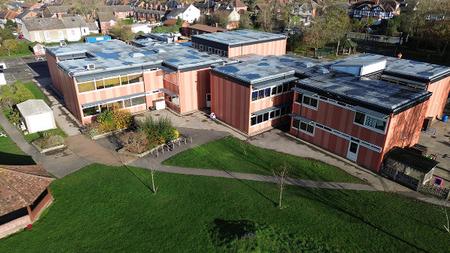
The Keyworth School recladding project represents a transformative upgrade to a much‑loved community building, delivering a safer, more sustainable and visually revitalised learning environment. Designed by ECD Architects and installed by Zeno Facades, the scheme centred on the application of 1,600m² of Valcan’s Ceramapanel A2 Fibre Cement Cladding in a carefully curated palette of contemporary colours and textures. To meet the architect’s design aspirations, Gordian Building Solutions custom‑fabricated the panels and incorporated precise centred grooves, creating a refined, cohesive façade aesthetic.
The project was carried out while the school remained fully operational, presenting logistical and safety challenges. Through meticulous planning, phased works, and close collaboration between Zeno Facades, ECD Architects, the Trust and the school leadership team, disruption was kept to a minimum and the highest standards of safety were maintained throughout. The result is a façade that not only elevates the school’s identity but also enhances its long‑term performance. The new cladding improves thermal efficiency, reduces overheating risk and lowers maintenance requirements, contributing to a more comfortable and sustainable environment for pupils and staff.
Client feedback has been overwhelmingly positive. The Equals Trust has praised the project for its transformative impact, noting significant improvements in comfort, performance and
overall appearance. Delivery partners have highlighted the project as an exemplar of
coordinated, sensitive recladding within a live school environment.
This project delivers a striking, future‑ready façade solution that balances aesthetics, safety,
technical performance and community value - standing as a compelling example of best
practice in fibre cement cladding design and installation.
Life Buildings, Hulme
Cubic Facades with RGB Facades in partnership with Etex
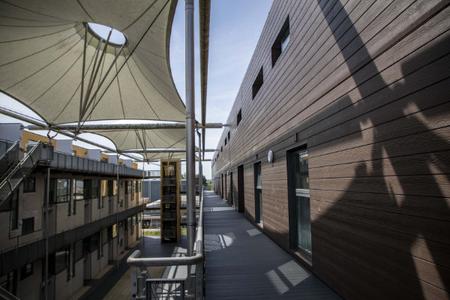
The Life Building, Hulme is a cladding remediation project of genuine significance — not only as a technical and logistical achievement, but as a direct investment in the safety and wellbeing of the residents who call it home.
Cubic Facades were appointed to deliver vital cladding remediation works to the building envelope, internal courtyard, and public walkways, ensuring the building complies with fire safety standards and providing a safer living environment for all occupants. RGB Facades Limited supplied the complete materials package for the project — approximately 4,000m² of Cedral Click fibre cement weatherboard in Walnut Brown, 2,000m² of allideck decking, and a full supporting system comprising steel framing, insulation, and fire barriers.
What makes this project stand out is the complexity inherent in delivering a live remediation programme on a fully occupied residential building. Residents remained in their homes throughout — meaning every decision, every delivery, and every stage of the installation had to be managed with their safety and comfort as the overriding priority. As sections of the existing cladding were removed and the substrate exposed, Cubic Facades and RGB Facades worked collaboratively in real time to adapt the design and specification to what was found — a flexible, problem-solving approach that is essential on projects of this nature but rarely straightforward in practice.
Cedral's A2-s1,d0 fire classification, combined with its minimum 50-year life expectancy, rot
resistance, and low maintenance requirements, makes it an ideal long-term solution for a
residential building of this type — delivering not just compliance, but genuine lasting value
for residents and building owners alike.
Pendleton
Quaysquare in partnership with Precision Facades with Cubic Facades
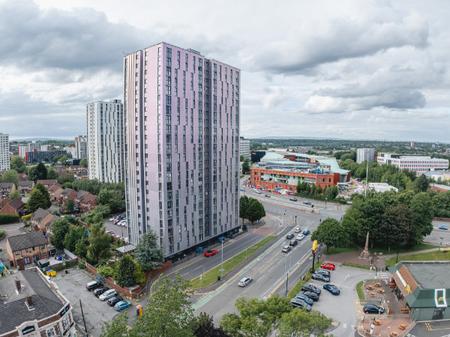
The Pendleton cladding remediation project in Salford is one of the most significant residential recladding programmes undertaken in the North West of England. Following the Grenfell Tower fire in 2017, the nine tower blocks of the Pendleton estate were identified as having been clad with aluminium composite material. What followed was a complex, yearslong process to fund, design, and deliver a safe replacement — a process that brought real hardship to the approximately 800 residents living across the nine blocks throughout.
RGB Facades Limited supplied 38,000m² of Vitradual 3mm A1-rated flat panel aluminium cladding by Valcan — a fully non-combustible system classified A1 in accordance with BS EN 13501-1 — across Salix, Holm, Beech, Malus, Whitebeam, Hornbeam, Plane, Spruce, and Thorn Courts. Each block was given a distinct, architect-designed colour palette by AEW Architects, creating individual visual identities across the estate whilst unifying the buildings within a coherent, high-quality design framework.
The logistical complexity of supplying 38,000m² of cladding in multiple colours to three concurrent installer teams — Precision Facades, SCF, and Cubic Facades — operating simultaneously across nine live residential blocks should not be underestimated. Timed, block-specific wagon deliveries, meticulous programme coordination, and close ongoing communication with all three contractor teams were essential to maintaining supply continuity and programme momentum throughout.
Managed under main contractor Quay Squared Ltd, the Pendleton remediation represents
not just a construction achievement, but the fulfilment of a long-overdue commitment to the
safety and wellbeing of hundreds of Salford residents.
The Paragon Estate
CCS Facades with Built with Bailey
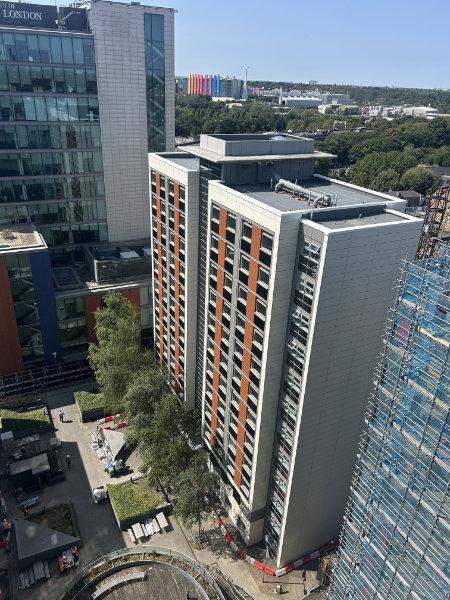
CCS Facades delivered the Paragon Estate, a major façade remediation and re-cladding project involving a student accommodation development originally constructed in 2006 using modular steel-frame pods. At the time of its completion, the development was recognised as the tallest modular building in the UK, with the highest block reaching 17 storeys. The works involve the complete removal of the existing façade system, stripping the buildings back to the original modular steel-frame structure before the installation of a new fully compliant façade solution designed to meet current regulatory, fire safety and performance standards. The project comprises approximately 11,000m² of new façade cladding, supporting substructure, together with the installation of around 1,900m² of new curtain walling systems across the estate. Throughout the strip-out phase, CCS Facades undertook extensive investigations which identified significant defects and construction issues within the original building fabric, including missing structural steel framing components around window openings and deficiencies within the existing curtain wall installations. These discoveries necessitated extensive structural remedial works, particularly within Blocks E and F, while the extent of the defects identified within Blocks C and D ultimately required the complete replacement of the existing curtain walling systems.
The complexity of the project is heightened by the unique nature of the original modular construction methodology and the significant structural remediation required before the new façade systems could be installed. Through close collaboration with the client, design team and specialist consultants, CCS Facades has successfully managed the challenges associated with uncovering and resolving previously concealed structural deficiencies while maintaining programme and quality objectives.
To the best of our knowledge, Paragon Estate represents the first high-rise modular building
in the United Kingdom to undergo deep structural remediation combined with a full façade
replacement programme. As such, the project is considered a significant milestone within
the façade remediation
West Point
Roofdec with Proteus Facades and Valcan
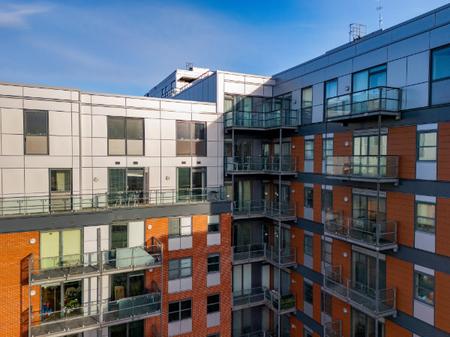
The West Point recladding project involved the transformation of a 17-storey, 65-metre residential tower in central Leeds, one of the largest recladding schemes outside London. The works replaced over 8,500m² of existing combustible façade with Proteus SR panels in a secret-fix system, manufactured from 3mm Vitradual aluminium and finished in RAL 9006 and RAL 7012. The main driver was improving fire safety for residents while delivering a consistent, durable external envelope.
The building remained fully occupied throughout, which meant sequencing and logistics had to be tightly controlled from the outset. Panels were manufactured to agreed dimensions and delivered in phases to suit installation, helping reduce disruption in a constrained city-centre environment. Roofdec Ltd carried out the installation, working closely with Proteus to maintain consistent joint lines and achieve a clean finish through the secret-fix system.
Given the scale of the building and its location, coordination between Proteus, Roofdec, and Caddick Construction was critical. Early technical input from Proteus helped define panel layout, jointing, and sequencing before manufacture, which reduced risk once work was underway on site and supported a smoother installation process.
A1 fire compliance was achieved through the removal of combustible materials and replacement with a non-combustible façade build-up. The specification, including Valcan’s Vitradual aluminium, supported long-term durability and a consistent appearance across the elevation, particularly across large repetitive façade areas where alignment and finish control were important.
The project was delivered on programme and within budget, demonstrating that a fully
occupied high-rise recladding scheme can be managed effectively through early
coordination, controlled fabrication, and a phased installation approach.
Whitehall Crescent
Titan Facades with TI Dynamic Facades
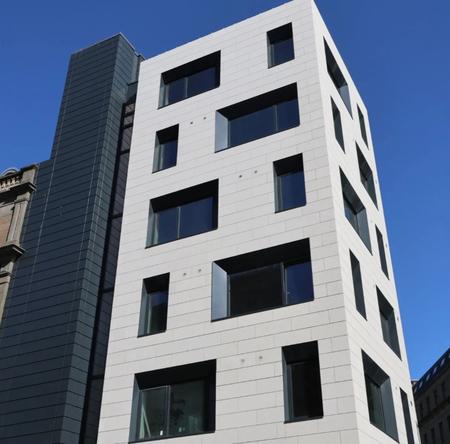
Appointed by Joup Properties Ltd in early 2024, we delivered the complete design, fabrication, and installation of the façade package for the transformation of a prominent 1970s office building in the heart of Dundee. In addition to the façade works, we undertook the demolition of the existing envelope and fulfilled the role of Main Contractor. Following the removal of the original glazed façade, a robust concrete structure was revealed, providing an ideal substrate for the new limestone rainscreen system. Steel Framing System (SFS) infill and Klasse G Board enabled the reconfiguration of window openings to align with the architect’s vision while maintaining the structural performance required to support the façade.
The existing tiled stairwell was overclad using our CWCT Sequence B-tested Prometheus Discrete Fix aluminium cladding system and enhanced with a new full-height glazed screen. At ground-floor level, high-performance glazed screens and doors were installed to accommodate a new Pret store and additional commercial units. The inset upper storey was also reclad using the Prometheus system, complemented by glazed doors and windows opening onto a city-facing balcony.
The standout feature of the project is the limestone rainscreen façade. Delivered in
partnership with TI Dynamic Facades, the Total Stone system provided an elegant solution to
a challenging design. Multiple tile modules accommodated existing building tolerances,
while the kerf-hanging system improved installation efficiency and flexibility. Deep
aluminium window reveals added depth and visual impact.
Completed in September 2025 the result is a striking transformation that has revitalised a
dated building, creating a contemporary landmark that will serve Dundee for decades to
come.
Willen House – Islington, London
Alliance Façade with Aluprof
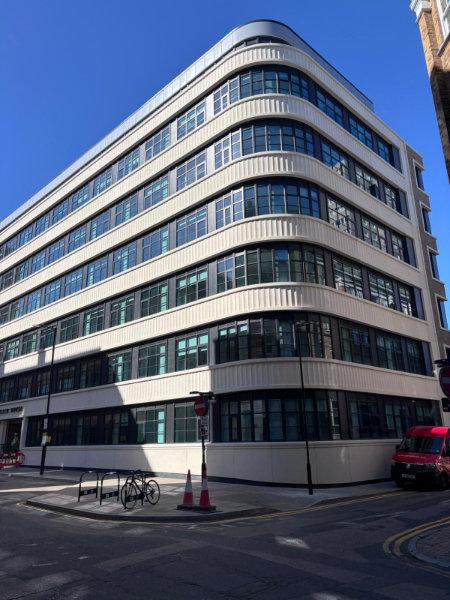
Willen House, a landmark refurbishment represents a transformative conversion of a historic 1940s commercial building into high-end student accommodation for Prestige Student Living. Alliance Facades played a central role in delivering the external facade works, working alongside main contractor Red Construction to realise a design that honours the building's heritage whilst delivering a high-performance envelope fit for modern use.
The facade is the defining feature of the refurbishment. Specifying Aluprof MB-FERROLINE Heritage windows, Concrete Valley Fluted HPC Rainscreen Cladding, and Eltherington TFS1 CSN profile Aluminium Rainscreen Cladding, the design team selected products that carefully complement the original character of the building whilst meeting the exacting performance requirements demanded by its new residential use. The project targets a BREEAM Excellent rating, with sustainability embedded at the heart of every product selection decision.
The project presented significant technical challenges. Working within a highly restricted site in the heart of London, Alliance Facades managed a complex logistics operation to ensure materials were delivered safely and efficiently. The condition and tolerance of the original 1940s structure proved particularly demanding, requiring precise engineering solutions and careful coordination throughout the installation, which was carried out from scaffold and mechanical access machinery.
Delivered on time, to budget, and snag free, Willen House is a testament to Alliance Facades'
expertise in heritage-sensitive refurbishment — combining aesthetic sensitivity with
technical excellence to transform an underutilised building into a striking, high-quality
student residence that makes a lasting contribution to Islington's architectural landscape.
Sponsored by

Alfreton Road
Metclad with Aliva
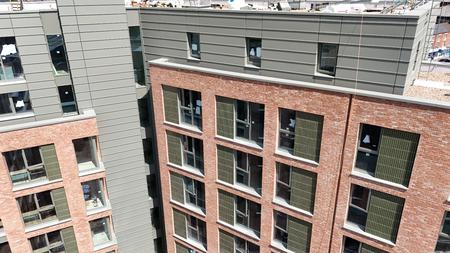
Alfreton Road was a standout project from start to finish, bringing together design ambition, technical complexity and strong collaboration across the full project team. Working closely with RG Group, Aliva and multiple trades on a constrained city-centre site, Metclad helped deliver a high-quality façade solution that responds to both the scale of the development and the character of its Nottingham surroundings.
The Aliva brick slip system was central to achieving the architectural vision, allowing the façade to echo the tone and texture of Nottingham’s historic industrial landscape while delivering the performance benefits of a modern external wall insulation build-up. Its flexibility enabled intricate detailing, depth and variation across the elevations, helping to break down the massing of the three-block, 790-bed PBSA scheme and create a more refined and visually engaging result.
Throughout the project, consistent communication with Aliva representatives and close coordination between design, procurement and site teams ensured that the complex EWI brick slip system was installed to the highest standard. Specialist training for operatives, regular on-site inspections and detailed review of design and installation information gave the team full confidence in the system and supported a fully compliant, warrantable end result for the client.
Despite programme pressures, restricted access, winter working conditions and the need to
interface with numerous other trades, the team met each challenge with proactive planning,
technical problem-solving and meticulous attention to detail. That commitment is evident in
the finished building, where expert workmanship and carefully resolved design features
combine to create a striking, durable façade that makes a positive contribution to the
evolving city-centre skyline.
Alperton Bus Garage Redevelopment
Caxton Façades with Stofix UK
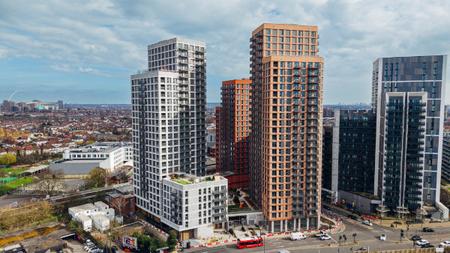
The Alperton Bus Garage Redevelopment showcases the potential of modern brick slip technology on large-scale, high-rise residential developments. Delivered by Caxton Façades using the STOFIX ventilated brick slip façade system, the project incorporates approximately 24,000m² of façade, making it the largest scheme completed by Caxton and STOFIX to date.
Designed by tp bennett and developed by Telford Homes, the façade was required to reflect the site's industrial heritage while meeting the technical, logistical and programme demands of a complex city-centre development. The STOFIX system was selected for its ability to replicate the appearance and character of traditional masonry while delivering the benefits of modern off-site construction. Lightweight, prefabricated and 95% pre-pointed, the system reduced structural loading, improved installation efficiency and supported the project's challenging 62-week programme despite restricted site access and proximity to an active railway line.
A defining feature of the façade is the bespoke saw-tooth brick detailing, creating depth, shadow and movement across the elevations while reinforcing the architectural vision. Combined with bespoke aluminium recessed panels and parapet cappings, the façade delivers a distinctive and contemporary aesthetic while maintaining the richness and texture of traditional brickwork.
Delivered through detailed digital coordination, innovative installation techniques and rigorous quality assurance, the façade combines architectural impact with exceptional technical performance, fire compliance and long-term durability.
The façade forms part of the wider Alperton Bus Garage Redevelopment in Wembley, which transformed a former industrial transport site into a landmark mixed-use neighbourhood comprising three residential towers rising to 28 storeys, delivering 461 new homes, 40% of which are affordable housing, alongside industrial workspace, maker spaces and communityfocused public realm.
The completed project demonstrates how brick slip technology can successfully deliver the visual quality of traditional masonry on complex high-rise developments while enhancing programme, sustainability and buildability outcomes.
Deben Fields, Felixstowe
Eden Facades with Benx
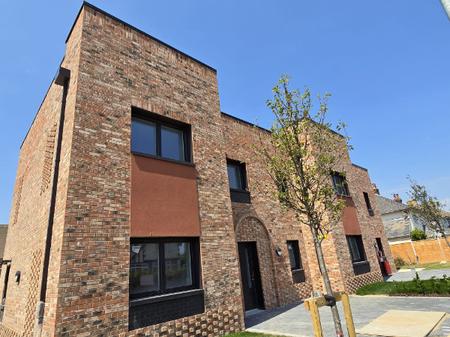
Deben Fields is a major residential development in Felixstowe delivered by Kier, comprising four apartment blocks and multiple housing plots designed to support high-performance, energy-efficient living. Eden Facades was appointed to deliver the brick slip façade package as part of a wider external envelope scope valued at approximately £1–2 million.
A defining challenge of the project arose shortly before works commenced, when the originally specified STO façade system became unavailable following the company’s liquidation in the UK. Eden Facades worked closely with Kier and the wider design team to redesign the façade package using a compliant Benx RendaClad rainscreen cladding birck slip system, ensuring the architect’s original design intent and programme objectives could still be achieved.
The brick slip installation required a high level of technical precision, particularly where the façade system needed to visually align with surrounding traditional brickwork already installed on the development. Extensive laser alignment and careful setting out were used throughout to ensure consistent coursing and a seamless architectural finish across the elevations.
The project was further complicated by changing site logistics and access requirements within a live multi-trade construction environment. As scaffold was progressively removed during the programme, Eden Facades adapted its installation approach using scissor lifts and cherry pickers to maintain progress safely and efficiently.
Despite the challenges, the completed façade package successfully delivered the required
performance, quality and appearance standards, with Kier praising Eden Facades’
professionalism, reliability, workmanship and collaborative approach throughout the project.
Echo Street
Bowmer & Kirkland with RGB Facades in partnership with Ash & Lacy
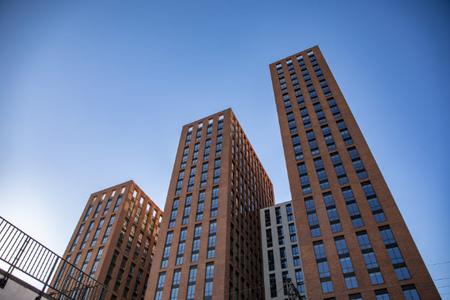
Echo Street is one of Manchester's most significant purpose-built student accommodation developments in a generation — a £130 million scheme delivering 1,224 student beds across three interlinked towers of 27, 21, and 16 storeys, designed by Sheppard Robson Architects for iQ Student Accommodation.
RGB Facades Limited were appointed to supply approximately 14,000m² of the MechSlip brick slip cladding system across all three towers — one of the largest applications of this system on a single high-rise scheme in the UK. The brick finish, Mapleton Multi from UK Brick, was carefully selected to echo the character of the adjacent Whitworth Street Conservation Area, delivering an authentic, contextually sensitive façade at significant scale and height.
A defining feature of the specification was the inclusion of bespoke 155-degree corner brick slips, purpose-fabricated to achieve precise external angles across the complex, interconnected geometry of the three towers. These special units were a direct requirement of the planning process and presented a considerable logistical and installation challenge — managed successfully by installer Eire Facades through meticulous sequencing and quality control throughout the programme.
The development is targeting a BREEAM Excellent rating, with sustainable construction methods, waste reduction, and the use of local supply chains forming key components of the project's sustainability strategy. MechSlip's non-combustible A1-rated system credentials ensured full compliance with current fire safety regulations for buildings of this height.
The scheme will become a landmark addition to Manchester's Piccadilly gateway — a
testament to the quality and ambition that RGB Facades brings to complex, high-profile
façade projects.
Graphite Square
Simbi with Benx Group and SPS Envirowall
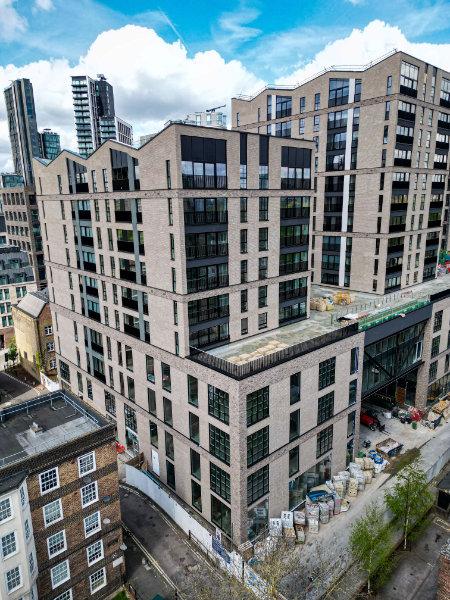
Graphite Square is a high-profile mixed-use development in the heart of Vauxhall, London. The project comprises residential towers and commercial space, designed as a flagship architectural statement within a rapidly evolving skyline. All grey and silver brick slips across the façade, including the tower elevations were supplied as part of the Benx SPSenvirowall package.
This scheme is considered a showcase project for the application of our Acrylic Brick Slip system (SpeedySlip) used in conjunction with the WS1 system to deliver a premium, fully compliant, non-combustible façade.
The SpeedySlip system was selected due to its status as a fully tested, robust, and noncombustible brick slip solution, meeting the stringent fire-safety requirements of modern high-rise construction.
Its ability to integrate seamlessly with SFS sheathing and deliver a consistent aesthetic
across multiple complex elevations made it ideal for Graphite Square’s architectural intent.
The system is engineered as a single build-up, reducing interface risk and providing assured
compliance.
Lancaster Wharf
Torsion Construction with RGB Facades in partnership with Ash & Lacy
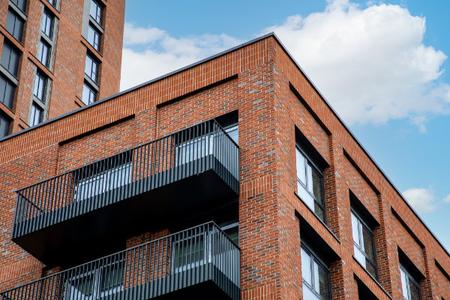
Affinity Living Lancaster Wharf is Select Property's first Affinity Living development in Birmingham — a 23-storey, 266-apartment build-to-rent scheme on Princip Street, delivered by Torsion Construction and designed by Day Architectural. Boasting a luxury rooftop garden, private co-working spaces, and a state-of-the-art gymnasium, it represents the Affinity Living brand's commitment to resident-centric, community-focused city living — and its first statement of intent in the UK's second city.
RGB Facades Limited supplied approximately 8,000m² of the Ash & Lacy MechSlip brick slip cladding system for the project, installed by Truline. The façade specification is one of the most intricate and architecturally ambitious MechSlip installations undertaken on a high-rise building — combining three distinct brick types (UK Brick's Hurstwood Multi and Traditional English Red, and Ibstock's Brunel Blue) in a carefully considered pattern to create a multitoned elevation of real visual depth and character.
What elevates this project above a standard brick slip specification is the level of bespoke detailing achieved within the system. Four-plane brick columns at the head of the building and soldier course detailing running through the horizontal banding required precise coordination, careful sequencing, and exceptional craft from the installation team — elements that were central to the planning consent and to the architect's vision for the building's identity against the Birmingham skyline.
Already fully sold to investors and securing £77 million in sales ahead of its completion,
Lancaster Wharf stands as one of Birmingham's most significant residential developments in
recent years — and a compelling demonstration of what the MechSlip system can achieve in
the hands of an experienced and committed supply chain.
The Fairfax Manchester
RG Group with Aliva UK
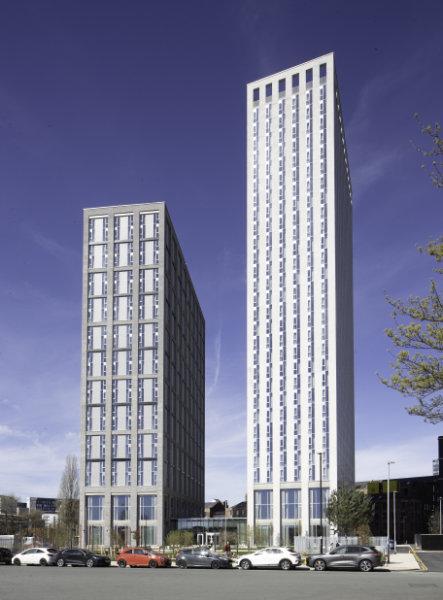
The Fairfax, Manchester, is a flagship 488 apartment Build to Rent development for client Olympian and features two towers of 23 and 29 storeys. Aliva worked in partnership on the project with main contractor RG Group, installer Stoneguard and with delivery architect DAY Architectural Ltd.
The project features an entirely bespoke facade system combination with two of Aliva UK’s External Wall Insulation slip systems - both A1 fire rated and Kiwa UK certified – with a total product volume of 11,000sqm of Aliva UK’s slip systems.
The dominant volume of product is Aliva’s AlivaBrick clay slip system with bespoke 3D cuboid accent detailing created through its AlivaCeramic slip system.
This project demonstrates the reliability and repetition of the AlivaBrick system, used at scale across the two towers, alongside the accent detailing achieved with its AlivaCeramic system.
Three shades of RAL colour matched grey AlivaCeramic tiles were used to create accent detailing on the smaller tower, inspired by isometric cube tessellation, a geometric illusion where flat rhombus shapes are arranged to look like 3D cubes.
The project combines statement aesthetics with sustainability, through the thermal efficiencies that External Wall Insulation systems yield. The project had several detail interfaces, however the U-Value ranges achieved through this combination of EWI systems were between 0.13-0.16W/m2k.
The AlivaBrick system reduced material and weight on the project plus brick slip production requires approximately 85% less energy than conventional brick production, adding to the Net Zero Carbon contribution.
The Fairfax represents a customised product suite that has created significant architectural
impact on the Manchester skyline, a statement new build that has made beautiful homes for
its new residents and a new community in the city.
The Holloway
Caxton Façades with STOFIX UK
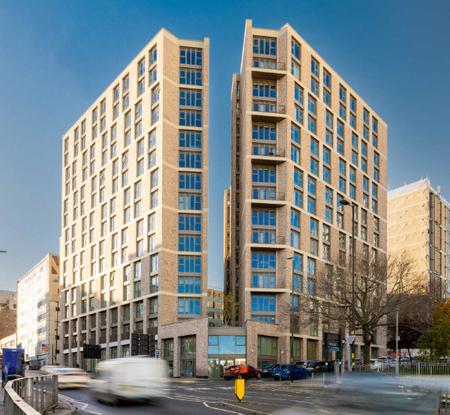
The Holloway transformed a derelict 1.4-acre brownfield site in Birmingham city centre into a vibrant new residential community, delivering 485 high-quality apartments across four blocks rising to 14 storeys.
Caxton Façades installed STOFIX prefabricated ventilated brick façade system, combining the appearance of traditional brickwork with the programme, quality and sustainability advantages of an offsite-manufactured solution.
Designed by Corstorphine & Wright and delivered for main contractor Winvic Construction, the scheme successfully blends contemporary architecture with the surrounding urban environment while regenerating a prominent city-centre location.
The STOFIX system delivered significant sustainability and construction benefits. Manufactured from recyclable materials, the system minimised waste while ensuring factory-controlled quality and consistency. With only 5% on-site pointing required, site disruption was significantly reduced, supporting safer, more efficient installation processes. The lightweight prefabricated panels also improved installation productivity while reducing transport impacts and on-site labour requirements.
STOFIX’s flexible design enabled the successful delivery of complex architectural features, including angled corners, detailed window reveals and varied façade geometries across the development, while maintaining a high-quality finish throughout.
Early pre-construction involvement enabled detailed planning of procurement, design coordination and installation methodology before works commenced on site, reducing programme risk and establishing clear sequencing between trades. Caxton’s in-house design team worked collaboratively with STOFIX and Winvic Construction using advanced design and scheduling tools to coordinate panel manufacture and installation across the constrained city-centre site.
Safety remained central throughout delivery. A bespoke material tethering system was trialled and implemented to reduce risks associated with installing brick slip panels at height, while material tracking processes improved embodied carbon reporting and supported client sustainability targets.
Ross Porter, Operations Manager at Winvic Construction, commented: “STOFIX UK and
Caxton Façades are trusted and collaborative supply chain partners, consistently delivering
quality workmanship, ensuring façade installation is completed on time and to the highest
standards.”
Twelve Tree Park
Stanmore with Ash & Lacy
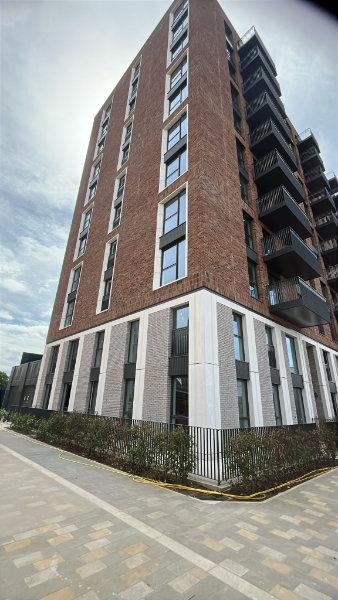
This entry showcases the successful delivery of a complex, multi-system façade package that demonstrates excellence in technical specification, programme management, and architectural continuity across a major residential development.
The project required two complementary façade systems — an Ash & Lacy Mechslip Brick Slip rainscreen system and a plain-faced sandblast finish GRC panel system (Grade 18) — to be designed, specified, and installed to the highest standards of fire safety, thermal performance, and visual quality. Both systems were selected not only for their technical credentials but for their ability to continue the established architectural language set by earlier phases of the wider development, ensuring a cohesive and considered material palette across the entire scheme.
A pivotal decision during the design development phase was the transition from a GRC brickfaced specification to an onsite brick slip system. This single change saved three months of factory production time, unlocking a significantly accelerated construction sequence that allowed façade installation and landscape works to proceed in tandem — reducing programme risk and minimising impact across all packages. The resulting early weathertightness enabled fit-out trades to mobilise ahead of schedule, delivering meaningful programme and commercial benefits to the client.
The general façade build-up — incorporating fire-rated breather membrane, Siderise cavity fire barriers, Rockwool Duo Slab insulation, and stainless steel cavity closers — was carefully engineered to satisfy current fire safety legislation and thermal performance requirements, including full compliance with regulations.
The project was delivered on time, within budget, and to the client's express satisfaction.
The façade was handed over defect-free, with the client specifically commending the quality
of finish and the seamless continuation of the development's architectural vision — a
testament to the skill, planning, and collaborative approach of the entire project team.
Vaux Housing Neighbourhood at Riverside Sunderland
Certa Roofing & Cladding with Shackerley Facade Systems
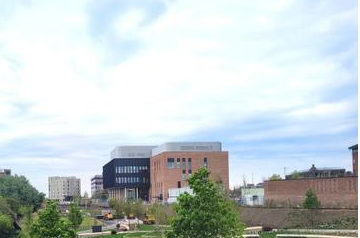
The Vaux Housing Neighbourhood project has transformed the former Vaux Brewery site in Sunderland into a striking contemporary residential development that balances heritage, sustainability and architectural ambition.
The new development remains connected both to the site’s industrial past and its natural environment thanks to a BrickClad® mechanically fixed brick façade, installed by specialist contractor Certa, for a façade area totalling more than 2,200m². Red bricks from Shackerley’s BrickClad® Saxony range provide a traditional aesthetic, while glazed green bricks, which were custom-manufactured specifically for the project, reflect the riverside location, green spaces and sustainability-led ambitions of the development.
The A1 non-combustible brick rainscreen solution combines the appearance and permanence of traditional brickwork with the buildability, consistency and performance advantages of a modern engineered cladding system.
Using the BrickClad® system enabled the project team to achieve a high-quality façade
finish while supporting efficient installation and programme management on a complex city
centre regeneration site. The proven SureClad® primary support system and innovative,
patented Magnelis® steel cassettes used to install the BrickClad® rainscreen façade have
not only enabled the project team to successfully combine heritage sensitivity, design
flexibility and contemporary construction performance for this project, but will also ensure a
robust façade solution with an extended service life.
Bermuda, Nuneaton
CSL Industrial Roofing with ArcelorMIttal Building Solutions
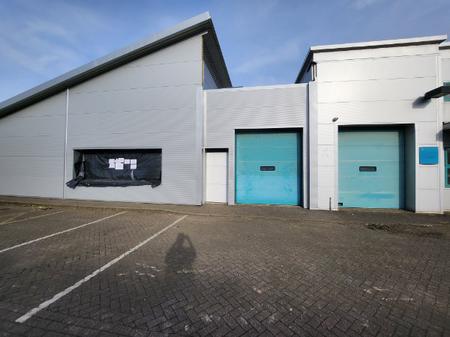
This project was not a normal install regarding the side rise insulation and with their help from their technical team on hand we were able to complete the install.
This project was extremely technical and was a pleasure to complete as this building was
being transformed for children with SEN.
Capital Interchange Way
Lockmetal with Albond
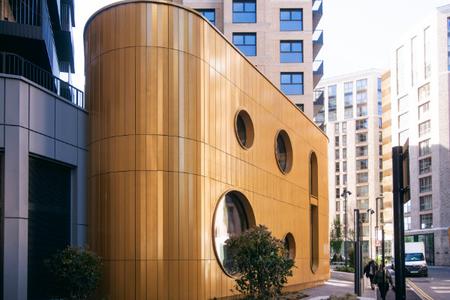
This project demonstrates the successful technical delivery of a highly demanding architectural metalwork and façade package, where material performance, installation precision and regulatory compliance were critical to achieving the desired outcome. LockMetal was responsible for the design, manufacture and installation of bespoke mirror‑finish metal elements forming a key architectural feature across several areas of the development, including prominent square and circular columns and a curved nursery façade. The mirror‑finish material presented particular technical challenges. Its highly reflective nature amplified even minor inaccuracies, requiring tight control of tolerances, careful fixing strategies and strict management of torque settings during installation to avoid distortion or visual imperfection. Detailed installation methodologies were developed and implemented in line with CWCT guidance and manufacturer requirements, with enhanced protection and quality‑assurance measures maintained throughout the works.
A further complexity was the curved nursery façade, which incorporated non‑standard geometry and complex fenestration interfaces. Precise setting‑out, sequencing and coordination with adjacent trades were required to maintain visual continuity across curved planes while achieving clean, compliant junctions around openings, returns and interfaces. Many details required bespoke technical solutions rather than standard products, increasing the importance of early design resolution and close collaboration between the design, manufacturing and site teams.
Throughout the project, proposals were subject to detailed technical scrutiny by NHBC. LockMetal worked proactively with all parties to respond to queries, demonstrate compliance and provide robust technical justification, successfully satisfying NHBC’s requirements without compromise to design intent or programme.
Despite supply‑chain pressures and minimum order constraints, the works were delivered in
line with the main contractor’s programme, within agreed budgets, and to the client’s
quality expectations. The project has since been recognised with an NHBC Pride in the Job
award, reflecting the effectiveness of the technical approach, workmanship and overall
delivery.
Congleton War Memorial Hospital
Marksman Roofing & Cladding with Euroclad
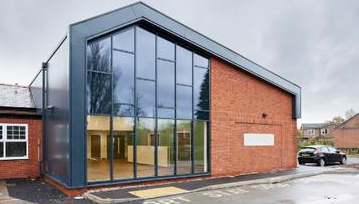
Congleton War Memorial Hospital is a standout example of how modern composite panel systems can be successfully integrated into a fast-track healthcare construction project to deliver both outstanding performance and architectural quality. The project involved the installation of a high-performance external envelope as part of a modern modular healthcare facility designed to serve the local community for many years to come.
A key challenge was coordinating the façade installation alongside the modular construction programme. Precise planning and sequencing were required to ensure the cladding package integrated seamlessly with the off-site manufactured building modules while maintaining programme certainty. Through close collaboration between the contractor, manufacturer, and Marksman team, materials were procured, delivered, and installed in line with the demanding construction schedule.
The project was further complicated by its location within a live healthcare environment. Working adjacent to active ambulance routes required meticulous logistics management and robust safety controls to ensure uninterrupted access for emergency services, hospital staff, patients, and visitors throughout the construction period. Careful coordination of deliveries, dedicated access routes, and proactive stakeholder communication enabled works to progress safely and efficiently without disrupting hospital operations.
Completed on time, within budget, and to the client's satisfaction, the project demonstrates
the value of collaboration, technical expertise, and innovative construction methods. The
finished building provides a modern, energy-efficient healthcare facility with a durable and
aesthetically pleasing façade that enhances both the local environment and the experience of
those who use it every day.
King George Richard Way
Comm Commerical, Kingspan with Gordian Building Solutions
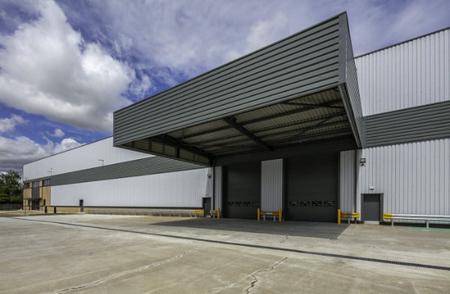
The refurbishment of the 8,500 sq m industrial warehouse at 93 George Richards Way, Altrincham involved the upgrade of the external envelope to improve both performance and appearance following a period of vacancy and internal damage. Kingspan QuadCore AWP Wall Panels were used as the primary façade system, supplied to deliver a modern, insulated building envelope with improved thermal efficiency and long-term durability.
The system was selected for its ability to combine insulation and external cladding within a single factory-engineered panel, reducing the need for additional build-up layers and simplifying the overall façade construction. Its clean, secret-fix finish also provided a consistent, contemporary appearance, supporting the wider objective of repositioning the building for long-term commercial use. The factory-finished surface ensured durability, colour stability and reduced ongoing maintenance requirements.
Installation was carried out by Comm Commercial, using a secret-fix fixing method to a prepared steel frame. Panels were installed in horizontal runs, ensuring alignment and continuity across the large elevations. Works were carefully sequenced alongside the wider refurbishment programme, with materials delivered in controlled phases to support just-intime installation and minimise on-site storage.
The project presented logistical challenges due to the condition of the building and the need to reinstate internal services while external works were underway. This required careful coordination of access, deliveries and sequencing across multiple workstreams. Close collaboration between all parties ensured installation progressed safely and efficiently without programme clashes.
The project was successfully delivered on time, with the panel system contributing to a
predictable installation process and supporting overall programme certainty. The completed
building now provides a fully upgraded industrial facility with improved thermal
performance and a clean, modern external finish suited to continued commercial occupation.
LON1B
Envelis with Euroclad
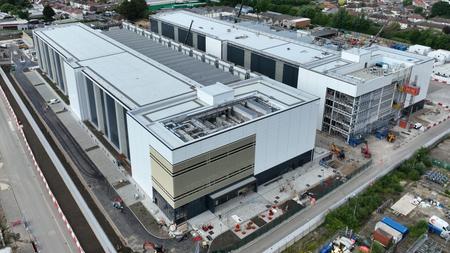
The project was successfully delivered to the client’s satisfaction despite significant
challenges encountered during the construction phase, The works were progressing in line
with the agreed programme when the main contractor, ISG, entered administration midway
through the project. This created immediate uncertainty across the supply chain, affecting project coordination, procurement and site management. The Eurobond Europanel G12
system was selected for this project to deliver a façade that combined architectural quality,
exceptional thermal performance and robust fire safety within a single factory-engineered
solution. Its distinctive 12 mm groove profile creates crisp shadow lines across the elevation,
providing visual depth and rhythm while maintaining a sleek, contemporary appearance.
Beyond its appearance, the Europanel G12 system delivers outstanding performance. The
stone wool insulated core provides excellent thermal efficiency, fire performance and
acoustic benefits, supporting both regulatory compliance and long-term building
performance. The result is a façade that successfully combines technical excellence with
architectural expression, demonstrating how modern insulated panel technology can achieve
both high-performance building envelopes and striking visual outcomes.
Millom Leisure Centre
Lester Cladding North West with Kingspan
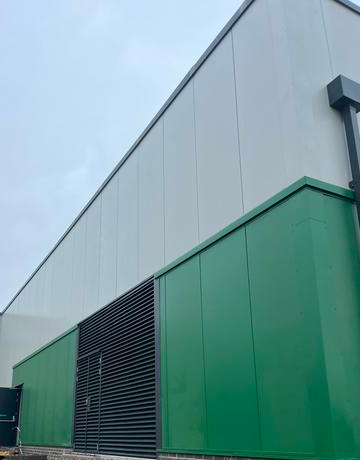
The Kingspan Microrib panel system was selected for a combination of architectural, performance, and environmental considerations. The panel profile and finish closely aligned with the architect’s design intent, while the selected colour palette was carefully chosen to complement the surrounding landscape and satisfy planning requirements within the town’s sensitive and visually important setting.
In addition to its aesthetic qualities, the system provided a robust and efficient building envelope solution capable of meeting the project’s thermal, durability, and environmental performance requirements. A key factor in the specification was the availability of an internal liner finish suitable for the demanding conditions of a swimming pool environment. Designed to withstand high humidity levels and the potentially corrosive effects of airborne chlorinated compounds, the internal face of the panel contributes to the long-term durability and performance of the building envelope.
Installation of the façade panels presented significant logistical and access challenges due to the constrained site layout and restricted surrounding highway network, which imposed weight limitations on deliveries and prevented the use of a conventional large tower crane. To overcome this, a 360° tracked roto machine was utilised as the primary lifting solution, providing the flexibility and manoeuvrability required to safely and efficiently position panels across all elevations within a restricted working environment.
Access to site was further complicated by narrow roads, proximity to sensitive public amenities, and limited laydown areas. These constraints required detailed logistical planning, with materials delivered in smaller, carefully scheduled loads using the contractor’s in-house fleet to ensure compliance with restrictions and maintain programme continuity.
Despite these challenges, and through proactive coordination between site and logistics
teams, the works were successfully completed safely, on time, within budget, and to the full
satisfaction of the client, delivering a high-performance and architecturally refined
swimming pool facility.
Premier Inn (Old Police Station), Snow Hill, London
SSC Roofing & Cladding with Euroclad
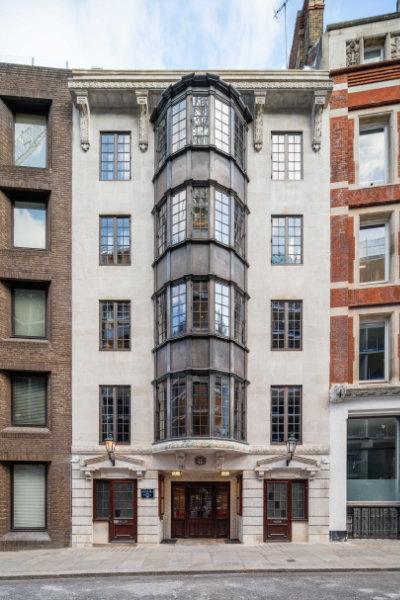
SSC completed specialist façade works as part of the refurbishment of the former Snow Hill
Police Station into a new hub by Premier Inn hotel in central London. Delivered by Gilbert-
Ash, the project transformed the Grade II listed building while preserving key historic
features and introducing modern accommodation across the site. Restricted access, limited
working space, and the inability to access the building externally required innovative
installation methods and bespoke delivery solutions.
Project Varsity
Stoneguard Projects with TRIMO
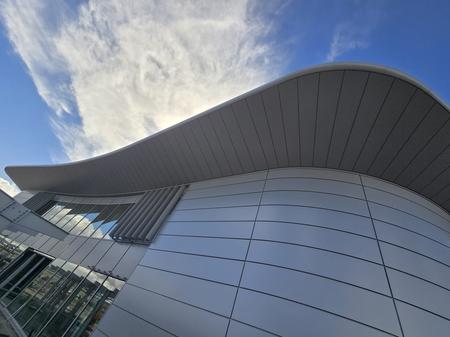
Stoneguard delivered the complete façade package for this landmark facility at Farnborough Airport, incorporating the Trimo Qbiss One system, Trimo backing system and bespoke bullnose fascia and soffit panels.
Located only metres from active airside operations, the project combined complex curved
elevations, a dramatic sharp corner feature and extensive roof overhangs to create a striking
aviation-inspired design. Through careful planning, technical expertise and close stakeholder
collaboration, Stoneguard successfully transformed an ambitious architectural concept into a
high-performance building that now provides a distinctive gateway presence within the
airport.
St George's Hospital
Marksman Roofing & Cladding with Trimo UK
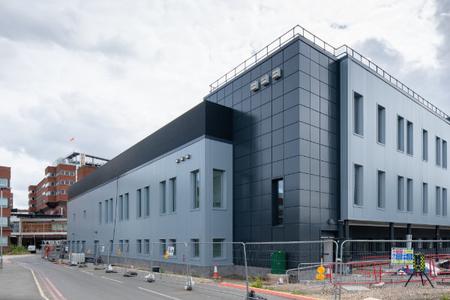
The St George’s Hospital showcases the successful delivery of a highly complex façade package within one of the most demanding construction environments possible, a fully operational acute healthcare facility.
The project involved the installation of over 1,700m² of advanced composite wall and architectural façade panels, creating a high-performance building envelope that combines exceptional fire safety, thermal efficiency and architectural quality. Designed to support critical healthcare infrastructure, the façade solution provided a durable and visually cohesive finish while meeting the stringent performance requirements expected within a modern hospital environment.
What sets this project apart is the complexity of its delivery. Construction took place within a live hospital campus, requiring uninterrupted access for patients, staff, visitors and emergency services throughout the programme. The installation of large-format panels, some measuring up to 13 metres in length and weighing over 500kg, was further complicated by restricted access routes, challenging lifting operations and tight working spaces.
Success was achieved through meticulous planning, innovative logistics management and close collaboration across the project team. Careful sequencing of works, specialist access solutions and proactive coordination ensured that hospital operations continued without disruption while maintaining the highest standards of safety and workmanship.
Completed on programme and within budget, the project demonstrates how modern
composite panel systems can overcome significant technical and logistical challenges to
deliver outstanding performance, architectural excellence and long-term value in a critical
healthcare setting.
Sponsored by

LON4
Envelis with Kawneer
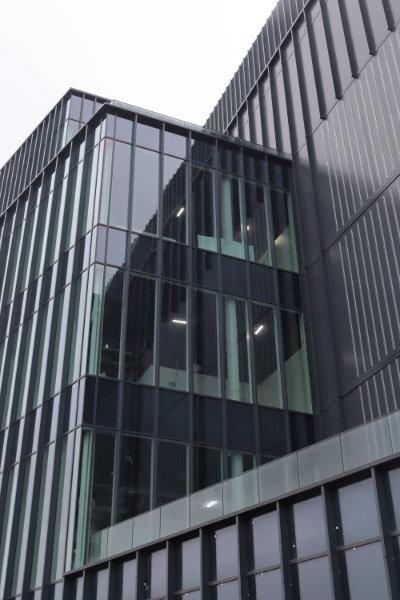
The LON4 data centre in Hayes uses the Kawneer AA110 curtain walling system to create a clean, simple facade that still feels high quality and well considered. The system worked well in achieving a consistent grid across the building, with the contrasting finishes helping to give it a strong external appearance while keeping things lighter internally.
The site itself is in a busy part of West London, close to Heathrow, so logistics needed careful planning. Access and deliveries had to be properly managed to keep things moving and avoid impacting the surrounding roads, but with good coordination across the team the facade installation progressed smoothly and stayed aligned with the overall programme.
Using a stick system also helped on site, as it allowed a bit more flexibility during installation and made it easier to deal with tolerances while still maintaining a high level of finish. The glazing and aluminium profiles provide a durable, long-term solution that meets the performance requirements of the building.
Overall, the finished facade delivers what it set out to do, it looks clean and modern, is well
built, and performs as required. It’s a solid example of a facade solution that balances
design, practicality, and quality on a complex urban project.
Ocean Drive
Titan Facades with Metal Technology
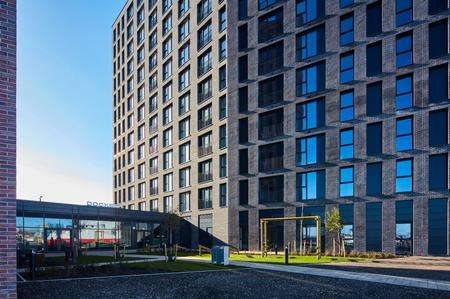
Following our appointment by new client McAleer & Rushe, we delivered the cladding, glazing and entrance door packages for this landmark four-block Build-to-Rent development on Edinburgh’s waterfront.
Our scope included high-level penthouse and extensive ground-floor curtain walling, and glazed and clad entrance doors to the numerous recessed bays around the development. Using the Metal Technology glazing systems and manufactured entirely in-house at our Teesside facility, the systems provided significant programme advantages. Alongside the cladding and glazing works, we managed the installation of a Record Circle Slide Door and multiple security-rated Robust steel doors, providing durable and secure access solutions for this prominent waterfront development.
Delivered in phases between July and December 2025, the project was completed on time
and to a high standard, ready to welcome residents to one of Edinburgh’s fastest-growing
regeneration areas. The scheme showcased the benefits of innovative façade systems, inhouse
manufacturing capability and collaborative project delivery, resulting in an efficient
installation process and a successful outcome for both client and end user.
Oregon Timber - New Office HQ
Titan Facades with Metal Technology
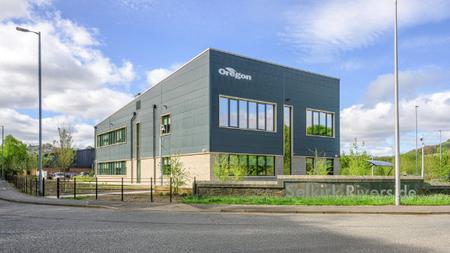
Appointed by Luddon Construction, we were entrusted with the design, supply, and installation of a comprehensive glazing package for the new flagship headquarters of Oregon Timber Frame Ltd in Selkirk.
The project demanded a highly coordinated and technically sophisticated approach. Utilising the Metal Technology systems, we successfully integrated curtain walling, entrance doors, opening vents, and brise soleil shading solutions into a unified façade design. A carefully specified combination of high-performance double and triple glazing was incorporated across the building envelope, tailored to the differing thermal performance, daylighting, and occupant comfort requirements of each zone.
While modest in scale, the project presented significant technical complexity. The challenge lay in coordinating multiple façade elements and glazing specifications to ensure every component was precisely located and fully integrated, while maintaining the architectural vision and performance objectives of the building.
Through close collaboration with both the main contractor and cladding contractor, we
delivered the project seamlessly, maintaining program certainty, budget control, and
exceptional quality standards throughout. The result is a striking and highly efficient
headquarters building that not only meets the operational needs of Oregon Timber Frame
Ltd but also complements and enhances its unique woodland setting.
Our Cultural Heart Phase 1-Huddersfield
CCL Facades with Kawneer (NovaStruct)
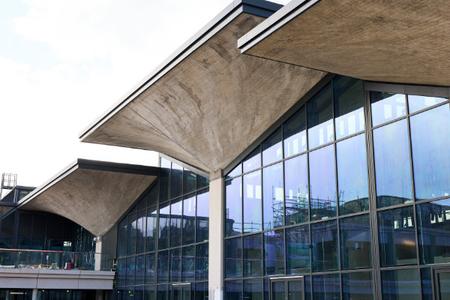
The façade package included aluminium curtain walling, windows and doors, alongside the installation of replacement glazing units across the building. In total, the works comprised approximately 1,430 sqm of curtain walling, glazing units, and 19 doors, forming a comprehensive upgrade to the building envelope.
All systems were carefully integrated within the existing structure, delivering improved
performance while maintaining the character of the original building. The glazing solution
was designed to maximise natural light throughout the internal spaces, supporting the
building’s new use as a vibrant cultural and community hub.
Preston Park Museum
Titan Facades with Senior Architectural Systems
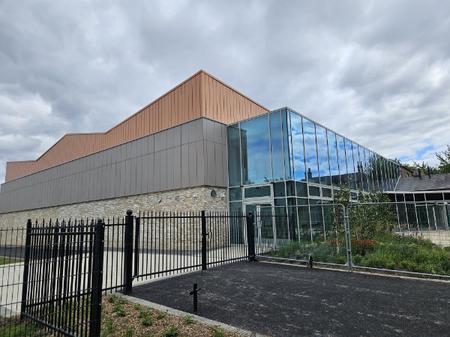
From the outset, this was a challenging project. Delivering a contemporary extension to a Grade II listed building required careful coordination between multiple stakeholders while balancing heritage considerations with the demands of a modern museum environment. Appointed by Galiford Try to deliver the complete building envelope package, we were responsible for the design, manufacture and installation of all off-site façade elements, including the structural liner wall, rainscreen cladding, glazing systems and access doors. The glazing package focused on creating welcoming, light-filled entrance spaces - using the Senior Architectual Systems glazing suite throughout. A faceted rooflight above the central atrium introduces natural daylight while carefully controlling solar gain and glare, ensuring suitable conditions for both visitors and the artwork on display.
Environmental performance was enhanced through high specification solar control glass and
automated façade ventilation, carefully balanced and integrated with the building
management system to maintain a comfortable internal environment throughout the year.
Completed on program and opened to the public in September 2025, the extension has
significantly increased exhibition capacity, allowing previously unseen artefacts and
artworks to be displayed. The project delivers a high-performing, architecturally distinctive
space that enhances the visitor experience, protects valuable collections and provides a
welcoming cultural destination for the community.
Sponsored by

Central Park, Brassey Street
Legacie Contracts in partnership with Quantum Facades
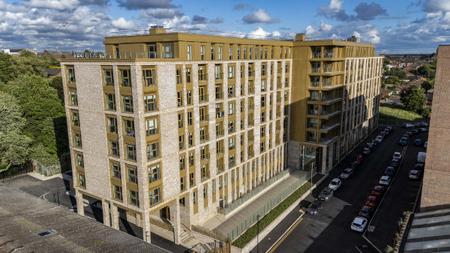
Central Park, Brassey Street is a landmark residential development in the heart of Liverpool's Baltic Triangle — one of the UK's most vibrant and forward-thinking urban neighbourhoods. Developed by Legacie Developments and designed by Tract Architecture and Falconer Chester Hall, the scheme delivers 174 one- and two-bedroom apartments and townhouses across a single block, offering residents a high-quality, energy-efficient living environment in one of Liverpool's most sought-after postcodes.
RGB Facades Limited supplied the complete Genius Facades aluminium rainscreen system for the project, comprising Genius flat panels, 100mm ROCKWOOL Duo Slab insulation, and the Fastframe bracket and rail support system — forming a fully A2 fire-rated external envelope across the main elevations, private balconies, and ground floor soffit. The system was installed by Quantum Facades Ltd, whose collaborative, detail-driven approach ensured that the architectural vision was realised with precision and in full compliance with current building safety regulations.
The Baltic Triangle location presented real logistical challenges, with the constrained urban setting, active neighbouring businesses, and busy public realm requiring careful programme management and coordination throughout. Quantum Facades' just-in-time delivery strategy and early procurement approach ensured materials were available on programme without undue disruption to the surrounding community.
Central Park is now fully sold and represents a compelling example of how high-performance
façade systems, expertly installed, can contribute to the delivery of quality residential
development in one of the UK's most exciting regeneration destinations.
Chalcots Estate
Envelis with Sotech
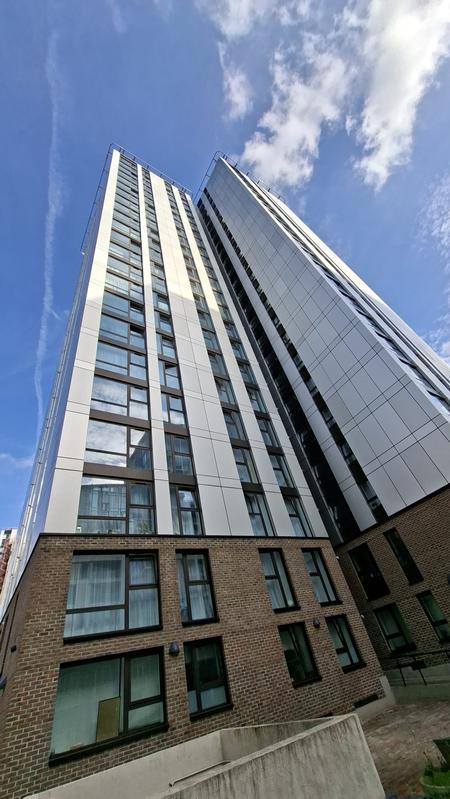
This project was a key focal project for the country. Knowing what we had all learned from
the Grenfell Tradgedy, we ensured that the tenants were the forefront of our delivery. The
cladding system exceeded the current legislation, and meant that it is future proof. The
tenants were kept in the loop the whole way and fire and safety were our main drivers for
this project. The system was easily installed as a full rig fire test was conducted with the
exact structural treatment as seen on site. This meant that the design of tricky details was
tested prior to the technical design commencing. This provided the tenants with peace of
mind knowing that they were receiving a robust and safe cladding solution.
Cirrus Point
Metclad with Sotech
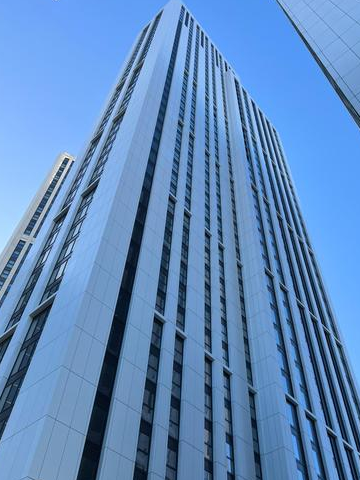
Cirrus Point is a landmark 45-storey, 134m-high purpose-built student accommodation development in Leeds and the tallest project ever delivered by Metclad Contracts. Working in partnership with RG Group, Cunniff Design and specialist supply chain partners, Metclad delivered a complete façade solution comprising Kingspan SFS framing, Obex sheathing board and breather membrane, FSi cavity barriers, Sotech Optima TFC+ rainscreen cladding and Sotech XPC feature planks.
The project presented significant technical and logistical challenges. Through early contractor involvement, Metclad collaborated with the design team to rationalise the façade strategy, enabling architectural projections and façade articulation to be achieved through the support grid and rainscreen system rather than the primary wall construction. This simplified the wall build-up, improved buildability and maximised usable room space while maintaining the architect's vision.
Given the height of the building, extensive finite element analysis was undertaken on panel configurations, corner details and high-wind loading zones. Working closely with Sotech, bespoke solutions were developed to ensure structural compliance while maintaining the required aesthetic appearance. At low level, Sotech XPC aluminium planks were introduced in place of the originally specified GRC, reducing structural loading, shortening lead times and improving installation efficiency.
Constructed on an extremely constrained city-centre site, the project relied on a carefully
managed just-in-time delivery strategy and rigorous quality assurance procedures. An
innovative triple-stacked mast climber arrangement was implemented during the final hoist
infill works, creating a continuous installation sequence that is estimated to have saved
approximately four weeks from the programme.
The result is a striking addition to the Leeds skyline, delivered two months ahead of
programme and showcasing the value of early contractor involvement, engineering
excellence and collaborative project delivery.
Eddington Lot S2
A2O Facades with Finish Facades
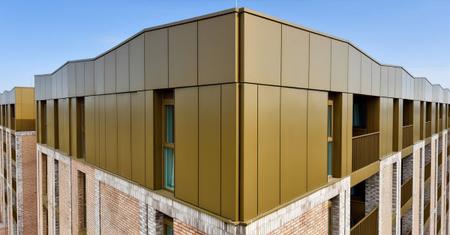
The Eddington Lot S2 residential development comprises 373 homes across four apartment blocks, developed in partnership with Cambridge University. Designed to provide affordable, energy-efficient homes for university staff and key workers, the project required a technically complex and highly coordinated facade solution.
Working alongside A2O Facades, Finish Facades supplied a bespoke aluminium rainscreen package incorporating aluminium cassette panels, parapet panels and bespoke copings across all four blocks, with curved soffits and bespoke panels to the GRC-framed Block A. Manufactured from non-combustible aluminium, the fully CWCT-tested Elements façade system certified to BS EN 13501-1 was selected for its A2 fire performance, durability and long-term operational efficiency. The installation was to passive fire protection standard LPS1531.
A key challenge was the distinctive zig-zag roofline, which required fabrication of bespoke aluminium cassette panels and associated copings, with each manufactured to a unique geometry. Advanced BIM and Revit modelling techniques were used to improve accuracy, reduce installation risks and ensure a high-quality finish on site. The four residential blocks were built to BREEAM Excellent, the Code for Sustainable Homes Level 5 and the new Part L Building Regulations, reducing carbon emissions by over 31%.
The Elements aluminium rainscreen system was supported by a recycle-grade EVT-II aluminium subgrid, which contributed to an embodied carbon saving of 13.5 tonnes across the A2O whole façade contract. Recast by Hydro, the subgrid incorporates aluminium strip via Alutrade from A2O reclad sites, achieving closed loop aluminium recycling.
The Elements rainscreen system also supports long-term operational performance through durability, low maintenance requirements and full recyclability at end-of-life, helping reduce lifecycle environmental impact.
The completed development demonstrates A2O Facades and Finish Facades’ ability and
teamwork to deliver technically demanding facade systems on large-scale residential
schemes while combining performance, precision manufacturing and long-term
sustainability.
IQ Cullen House
Titan Facades with Graham Construction
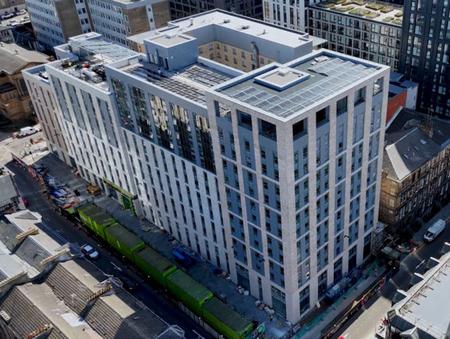
Following the successful delivery of the Solasta Riverside and Candleriggs developments with Graham Construction, our team was appointed to deliver the façade package for this state-of-the-art student accommodation scheme in Glasgow’s University Quarter on behalf of iQ Student Accommodation.
The project provided an ideal opportunity to showcase our newly developed Prometheus ‘Discrete Fix’ Aluminium Cladding System, which had recently achieved CWCT Sequence B testing accreditation. While the building incorporated extensive traditional brickwork, large areas of aluminium cladding required a solution that could deliver quality, programme certainty, and installation efficiency.
Manufacturing all components in-house at our Teesside facility gave us complete control over quality and lead times while providing the flexibility to respond quickly to site challenges. When tolerance issues arose, replacement panels could be fabricated and delivered within days rather than weeks, helping the project team maintain programme momentum and avoid costly delays.
This responsiveness enabled access equipment to be removed as planned, reduced the risk of programme overruns, and supported a smooth and timely handover. The result was an efficient installation process that delivered value to both the main contractor and end client. The ground-floor elevations were completed using the TI Total Stone rainscreen façade system, providing a premium architectural finish that complements the character of the surrounding Glasgow streetscape.
The building was completed with our Titan Olympus Coping System, designed to offer full adjustability, enhanced load capacity, and long-term durability in Scotland’s demanding weather conditions.
Completed and handed over in July 2025, the development was delivered on schedule and
ready to welcome students for the start of the academic year in September, demonstrating
our commitment to innovation, quality, and collaborative project delivery.
Macduff Aquarium
KR Group (Scotland) with Kingspan
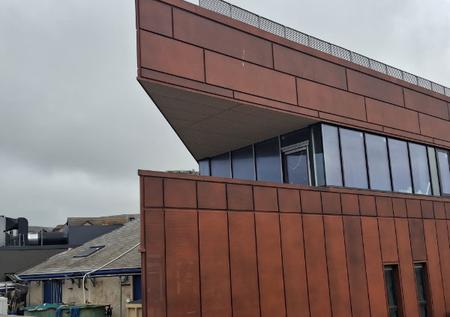
The Macduff Marine Aquarium Extension and Refurbishment has transformed one of Scotland's most important marine visitor attractions through the delivery of a striking, highperformance façade that reflects its unique coastal setting while providing long-term durability in a challenging marine environment.
Delivered by KR Group (Scotland) Ltd in collaboration with Ogilvie Construction, the project involved the design development, supply and installation of a complete Kingspan façade solution, incorporating Kingspan RF Design rainscreen cassettes, K-Roc Karrier panels, cavity barriers and a range of bespoke architectural flashings and feature elements. The façade combines solid and perforated panels with contrasting finishes to create a contemporary aesthetic that complements the surrounding harbour landscape and reinforces the aquarium's connection to the sea.
A key success of the project was the collaborative value engineering process undertaken during the design stage. The original façade specification exceeded the available budget, requiring the project team to identify an alternative solution that maintained the architect's vision while achieving significant cost savings. Through close collaboration with the client, architect, contractor and manufacturer, the Kingspan RF system was selected, enabling the project to proceed without compromising quality, performance or visual impact.
The installation was undertaken within a live operational environment adjacent to ongoing aquarium activities, requiring careful planning, logistics management and coordination with stakeholders. Additional challenges included restricted site access, limited storage space and exposure to harsh coastal weather conditions throughout the construction programme.
The completed façade has delivered a modern, durable and visually distinctive building
envelope that enhances both the existing aquarium and the wider waterfront setting.
Combining technical excellence, high-quality workmanship and collaborative problem
solving, the project demonstrates how innovative façade solutions can successfully balance
architectural ambition, operational requirements and budget constraints to create a lasting
landmark for the local community and visitors alike.
Threadworks
Caxton Facades with BTS Facades
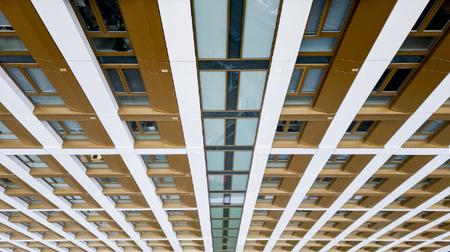
Caxton Façades successfully delivered the aluminium façade package for Threadworks, a landmark 24-storey Purpose-Built Student Accommodation development within the Lisbon Street regeneration masterplan in Leeds city centre. Delivered for main contractor Winvic Construction and designed by architect DMWR, the scheme provides a mix of shared student apartments, self-contained studios and accessible accommodation, alongside high-quality communal amenity spaces designed to enhance the student experience and social environment.
The façade package comprised over 9,000m² of the BTS Facades & Fabrications Vantage Discreet Fix System, incorporating bespoke aluminium panels across the full height of the tower. The complex façade geometry demanded precise fabrication and installation tolerances, all achieved through factory-controlled manufacturing processes that ensured consistency, quality and programme certainty.
Safety was a defining feature of the project. Caxton Façades developed and implemented an industry-first bespoke direct tethering system for façade installation at height, significantly improving fall prevention and object control during panel handling. Following successful trials, the system has since become standard across Caxton Façades projects and has also been adopted by Winvic Construction on wider schemes.
Sustainability was central to the delivery strategy. The BTS Facades & Fabrications Vantage system was selected for its 100% recyclable aluminium composition, low maintenance requirements and manufacture using 100% renewable energy. The lightweight nature of the material also reduced transport impacts and improved installation efficiency on the constrained city-centre site.
Despite significant logistical challenges and restricted storage space, Caxton Façades
maintained a rigorously managed just-in-time delivery strategy, enabling the project to be
completed safely, on time and within budget while maintaining exceptional quality standards
throughout.
University of Derby Business School, Cavendish Building
Advanced Roofing & Cladding with Proteus Facades
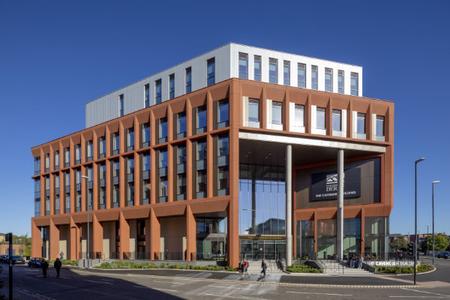
The Cavendish Building for the University of Derby Business School was delivered using a combined Proteus HR panel and Proteus IP interlocking plank façade system, both manufactured from 1.5mm aluminium. The systems were selected and coordinated to deliver a consistent architectural expression across a complex city-centre building, where precision detailing and reliable installation were critical.
Proteus HR panels were used across the primary façade zones and soffits, with Proteus IP planks applied to window reveals and terrace areas. This combination allowed different façade conditions to be resolved without breaking the visual continuity of the building. The finish, using Tiger 68/60516, RAL 7031 and RAL 7015, delivers a controlled contrast that supports the architectural intent while maintaining a coherent overall appearance.
From a performance perspective, the HR system provides a lightweight honeycomb aluminium construction with a drained and ventilated façade build-up, supporting durability in exposed urban conditions. The IP system delivers a clean, linear finish with concealed fixings, allowing tight control of alignment and joint consistency across elevations.
Installation was carefully managed to suit the constraints of a live city-centre site. Both systems were fixed back to a pre-engineered support framework, with detailed setting out used to control levels, joint lines and transitions across the façade. Off-site fabrication reduced on-site adjustment, improving installation efficiency and supporting programme certainty.
Working in collaboration with Kier Construction and Advanced Roofing & Cladding, a structured delivery and just-in-time logistics approach was implemented to manage restricted access and limited storage within the city centre environment.
The façade package was delivered on programme and within budget, achieving full sign-off from the project team. The completed building provides a robust and well-resolved external envelope that reflects the architectural ambition of a high-profile university development, combining durability, precision and buildability in a constrained urban setting.
Vantage Data Centre, LHR21
Kovara Projects with Kingspan Insulated Panels UK
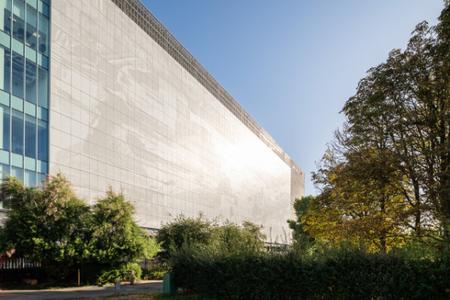
Vantage Data Centre’s newest addition, LHR21, is an impressive new landmark in London’s Park Royal. Completed in September 2025, the project transforms the expected visual aesthetic of a data centre into an ambitious façade that proves architecture can become art. In fact, the art piece, entitled 11 Million Dots, is the largest public artwork in Europe and has gained recognition across media channels such as the BBC and in the art world.
Consisting of 11 million perforated holes, the artwork was designed by local artist, Rafael El Baz. The artist was inspired by how data is stored and the many forms it can be represented visually, and wanted to create his own visual representation of data to be preserved in time on the data centre. The concept is rooted in community and place. El Baz recorded local soundscapes and interviews with more than 120 residents and business owners, then translated that material into binary code and waveforms to create a large-scale visual composition inspired by microchips, maps and landscapes.
The façade has been created using Kingspan HK-Design Hook-On Cassette’s, specified in
aluminium and used as a secret-fix rainscreen solution to create a sleek, seamless external
envelope. The panels were meticulously installed by Kovara Projects and required expert
skill and precision to ensure the final result matched the artist’s vision. Each of the 600
individual Hook-On cassettes featured a unique perforation layout, meaning each cassette
had to be individually 3D modelled and precise site coordination was required. The result is
a façade that succeeds on every level; technically assured, logistically smart and culturally
ambitious. Completed on time and within budget, LHR21 demonstrates how aluminium
rainscreen design can do far more than protect a building; it can become art, bringing
identity, meaning and a lasting presence in its community.
Warwick Hospital
Marksman Roofing & Cladding with Kencar
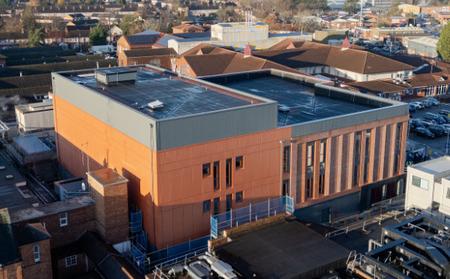
Warwick Hospital is a highly complex healthcare façade project delivered by Marksman Roofing & Cladding, showcasing the successful application of a precision-engineered aluminium rainscreen system within a live acute hospital environment.
The scheme featured Kencar Imbris aluminium cassette cladding as the primary façade system, installed across complex elevations incorporating angled saw-tooth geometry, multiple interfaces, and varying cavity depths. The project required exceptional control of alignment, flatness, and joint consistency across extensive façade runs, while maintaining strict compliance with healthcare fire and performance requirements.
The aluminium system was supported by Nvelope NV1 and Axial AX1 substructure frameworks, enabling precise adjustment across irregular geometry and ensuring consistent load transfer and façade integrity. This engineered approach was critical in achieving accurate set-out across complex architectural transitions and maintaining visual continuity throughout the envelope.
Marksman Roofing & Cladding played a key technical and delivery role, working collaboratively with the design team and system manufacturers to resolve buildability challenges during pre-construction. Early-stage coordination ensured that interface conditions, tolerances, and installation methodology were fully resolved prior to site commencement.
Installation was delivered within a fully operational hospital, requiring meticulous planning and sequencing to ensure zero disruption to clinical services. Just-in-time logistics, controlled access arrangements, and phased installation zones were implemented to maintain safe separation between construction activity and hospital operations.
High-level aluminium cassette installation was executed using precision lifting and positioning methods, ensuring consistent panel alignment, joint regularity, and a high-quality architectural finish across all elevations.
The completed façade demonstrates Marksman Roofing & Cladding’s capability in delivering
high-performance aluminium rainscreen systems in complex, operational healthcare
environments. It highlights excellence in façade coordination, geometric control, and
installation precision, resulting in a durable, compliant, and visually refined building
envelope.
Sponsored by

325 Deansgate
Assured CMS with RGB Facades in partnership with Ash & Lacy & TI Dynamic Facades
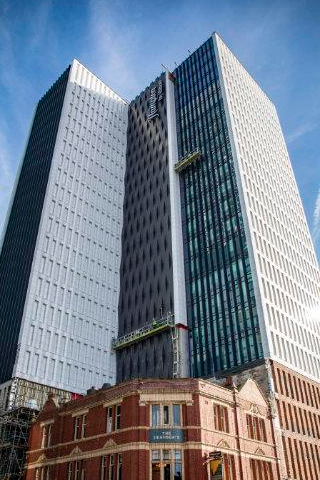
325 Deansgate represents a significant addition to Manchester's ever-evolving city centre skyline, delivering a landmark hospitality development in one of the city's most prominent and well-connected locations.
RGB Facades Limited were appointed to supply approximately 7,000m² of a highperformance, multi-layered façade system across the full elevation of the building. The system comprises an Ash & Lacy SFS Floorspan structural framing system, Siniat sheathing board, ROCKWOOL stone wool insulation, and FSi Promat fire barriers — forming a fully compliant, thermally efficient, and fire-safe external wall build-up in line with current building regulations and best practice guidance for high-rise construction.
The façade is finished with Favemanc terracotta rainscreen cladding from T.I. Dynamic Facades. The naturally fired clay panels bring a distinctive, durable, and low-maintenance aesthetic to the building's exterior, while the ventilated cavity system behind promotes drainage and airflow — enhancing the long-term hygrothermal performance of the envelope. The photocatalytic properties of the terracotta offer the additional benefit of breaking down airborne pollutants when exposed to daylight, contributing positively to the urban environment.
Delivering this scope within the constraints of a busy Deansgate city centre location required
close coordination with the principal contractor, careful logistics planning, and a structured
approach to sequencing and material deliveries. Working responsibly within a live, highfootfall
environment, the project maintained programme and quality throughout whilst
minimising disruption to the surrounding community.
325 Deansgate stands as a strong example of what can be achieved when high-quality
materials, skilled installation, and effective project management come together on a
complex, high-profile urban scheme.
5-10 Tower Street
Roof Brothers with CUPA PIZARRAS
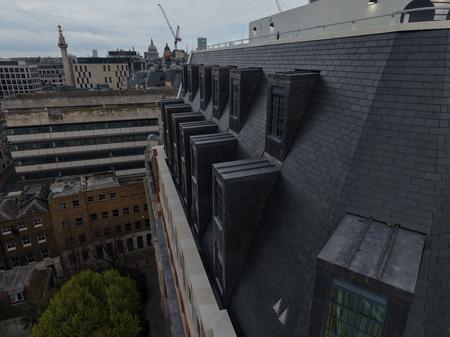
The Tower Street development showcases how natural slate rainscreen cladding can successfully combine heritage sensitivity with modern façade performance within a prominent London conservation area.
The project utilised the CUPACLAD® 101 Logic system from CUPA PIZARRAS to create a refined contemporary façade that complements the surrounding historic architecture while delivering full compliance with current fire safety regulations. The façade build-up incorporated 400mm x 200mm natural slate elements fixed to a Downer Bracket and Rail support system supplied by VJT, alongside 220mm Cover Rock insulation and the A. Proctor Group Wraptite airtight membrane.
From the earliest design stages, the project team worked closely with the architects to refine and optimise the façade system for buildability, performance and long-term durability. Installation works presented significant technical challenges due to the building’s height and the requirement for a bespoke cantilevered scaffold arrangement. Through careful temporary works planning and coordinated logistics management, the installation team successfully delivered the façade without programme delays or operational disruption. The completed façade combines timeless natural materials with advanced modern construction technology, delivering exceptional thermal performance, airtightness and weather protection while maintaining a high-quality architectural appearance appropriate for its conservation area setting.
Completed precisely on schedule and within budget, the project demonstrates the versatility
of natural slate rainscreen systems within technically demanding urban developments and
highlights the value of early-stage collaboration, rigorous quality control and specialist
installation expertise.
Dolphin Square
Envelis with Domus Facades
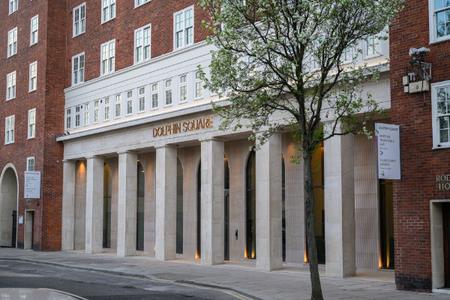
The Dolphin Square facade package presented a complex and highly collaborative design challenge, centred around the successful delivery of a bespoke natural stone rainscreen system within a constrained urban environment. The project required careful coordination across multiple disciplines, with intricate interfaces between stone, aluminium cladding and integrated elements such as recessed lighting, all delivered to tight tolerances and programme pressures.
A key factor on the project was the extent of client engagement required around the use of natural stone. Unlike manufactured alternatives, the selected material inherently included variation in tone, veining and localised shelling. This initially led to concerns regarding consistency and perceived defects. Through a proactive and hands-on approach, the design team took a leading role in educating the client on the characteristics of natural stone, setting clear expectations around acceptable ranges and tolerances, and reinforcing the value of these features as part of the material’s authenticity rather than a compromise. This process was supported by ongoing technical coordination, sample reviews and alignment with the agreed control range.
The project also required a high level of adaptability, with ongoing design development to respond to site conditions, procurement constraints and installation sequencing. Close collaboration between design, commercial and site teams ensured that technical challenges were resolved efficiently, maintaining progress and safeguarding quality.
The completed facade delivers a high-quality architectural outcome that reflects both the
design intent and the inherent qualities of the material. It stands as a strong example of how
informed design leadership and stakeholder engagement can successfully deliver complex
facade solutions, particularly where traditional materials are used in a contemporary, performance-led context.
Hertfordshire Constabulary HQ
A2O Facades with Shackerley Façade Systems
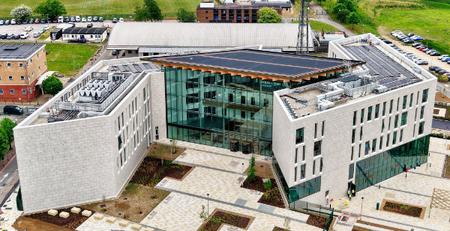
The new Hertfordshire Constabulary HQ delivers a transformative environment for modern policing. Given the pressures of policing, often working around the clock, the design places biophilic principles at its core, targeting WELL Platinum and BREEAM Excellent. The glazed atrium, glulam timber roof and large windows orientated towards Stanborough Lakes create a calm, light-filled workspace for 600 staff, framed by office wings in a smooth, monolithic finish.
The original specification called for limestone. Following visits to Shackerley reference projects, Shackerley’s SureClad® Porcelain Stone was selected as a lightweight, better value alternative, offering reduced loadings and accelerated install times. Its 11mm thickness, compared to 30mm limestone, released 19mm to accommodate high-performance insulation and achieve a 26.37 kWhPE.m2.annum Building Primary Energy Rate BPER, far below the 39.58 target.
Non-porous and resistant to freeze/thaw conditions, UV, pollutants, algae and graffiti, SureClad® Porcelain Stone provides a long-term solution, supported by Shackerley’s manufacturing capabilities, which included precision fabrication of bespoke bird's beak mitred pieces for the iconic 670 corner detail, which epitomises the facade’s crisp, contemporary finish.
The SureClad® system was well suited to the project's Design Complete, Procurement Ready approach. Panel layout was optimised using Revit. All panels were prefabricated to ISO TS 17870-3:2023 in Shackerley's ISO 9001-certified factory. Numbered and dispatched in sequence, panels arrived installation-ready, avoiding cutting, drilling or fixing on site. Invisible fixings via a patented undercut anchorage system completed the calm, clean aesthetic.
A2O delivered the facade four weeks ahead of programme. The tile-cut design was agreed with the architect and planner in advance, leading to a seamless build. The NQA inspection returned 100%, with the NQA officer describing the installation as impeccable.
"A2O did all this… and we hardly knew they were there." - Ross Taylor, Willmott Dixon
Calm, smooth, seamless – and beautifully engineered.
IQ Cullen House
Titan Facades with TI Dynamic Facades
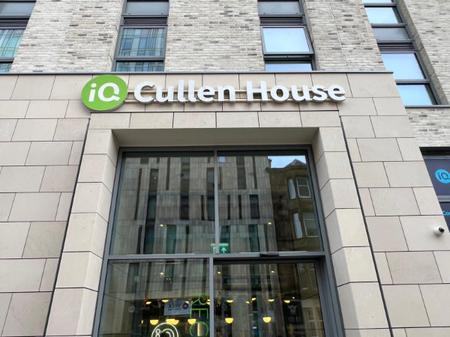
Following the successful delivery of the Solasta Riverside and Candleriggs developments with Graham Construction, our team was appointed to deliver the façade package for this state-of-the-art student accommodation scheme in Glasgow’s University Quarter on behalf of iQ Student Accommodation.
The project utlised the TI Dynamic Facades Total Stone rainscreen with a 50mm Portuguese Limestone the preference for the client. Fully designed and engineered by Titan Facades using the Titan Atlas support grid the results are in keeping with the surrounding buildings whilst the increased thickness of the stone ensures longevity, robustness and a sense of mass normally only reserved for wet laid systems.
Manufacturing all aluminium components in-house at our Teesside facility gave us complete control over quality and lead times of these items while providing the flexibility to respond quickly to site challenges and have the grid installed well before the stone arrived on site. When tolerance issues arose, replacement stone was cut from pre-procured spares and installed within days rather than months, helping the project team maintain programme momentum and avoid costly delays.
This responsiveness enabled access equipment to be removed as planned, reduced the risk
of programme overruns, and supported a smooth and timely handover. The result was an
efficient installation process that delivered value to both the main contractor and end client.
Completed and handed over in July 2025, the development was delivered on schedule and
ready to welcome students for the start of the academic year in September, demonstrating
our commitment to innovation, quality, and collaborative project
Plumstead - Lombard Square
Aurora with Petrarch
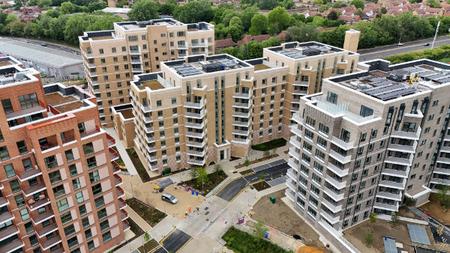
Lombard Square stands out as an unusually complex and ambitious residential development, not only because of its scale — 1,964 homes delivered across multiple phases — but because of the unique combination of design, logistical and contextual challenges that shaped the façade delivery.
Several aspects of the project were genuinely distinctive:
The design reinterprets the historic Peabody mansion block typology in a contemporary way, using varied brickwork, refined metal detailing and Petrarch reconstituted stone to create a façade language that shifts subtly across the masterplan. This produced a coherent yet richly layered architectural identity centred around the new central park.
The project maintained programme and budget performance through Covid-19 working restrictions, the Russia-Ukraine conflict, and a period of unprecedented material-cost inflation. Delivering a multi-phase façade programme under these conditions without delay is exceptional and demonstrates rare resilience and coordination.
Despite over 1,000 operatives on site at peak, the façade works were delivered without disruption to neighbours or adjacent operations. The design also had to sensitively manage privacy and outlook due to the proximity of Belmarsh Prison, achieved through carefully modelled oriel bays and window fins.
The façade strategy did more than wrap buildings — it actively shaped the identity, character and legibility of an entirely new neighbourhood. The material palette, articulation and variation were fundamental to creating a sense of place from the ground up.
Together, these factors make Lombard Square not only a successful project, but an
exemplary one demonstrating how thoughtful design, technical rigour and coordinated
delivery can overcome extraordinary external pressures and still produce a high-quality,
community-defining façade.
Rosebury Farm Residential Development
Roof Brothers with CUPA PIZARRAS
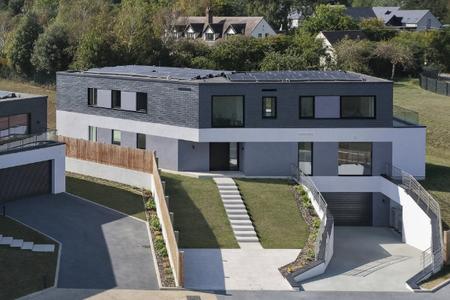
CUPACLAD® 101 Logic has been used to create a striking contemporary façade across three newly built homes at Rosebury Farm in Hertfordshire.
Designed by Squared Architects and installed by Roof Brothers, the development combines modern architectural forms with traditional natural materials to create a residential scheme that complements its Green Belt surroundings.
The CUPACLAD® rainscreen system was installed across the upper elevations of each property, helping to create a cohesive architectural identity while allowing each home to retain subtle visual distinctions.
The project team selected CUPACLAD® 101 Logic because of its high-quality appearance, sustainability credentials and installation efficiency. The natural slate façade provides a timeless aesthetic while supporting the development’s low environmental impact ambitions. Roof Brothers installed the system using CUPACLAD®’s dedicated aluminium profile system and pre-holed natural slate panels, enabling fast, accurate installation and clean detailing around the project’s large window openings and stepped façades.
The project also involved reinstating the architect’s original CUPACLAD® specification following issues with an alternative façade system previously installed by another contractor.
Simone Demurtas, Director at Squared Architects, commented:
“We specified natural slate to ensure the building’s design reflected the local heritage and
fostered a harmonious connection with the landscape.”
The client added:
“CUPACLAD® 101 Logic is a high quality and beautiful product. The Roof Brothers team did
a great job with the installation and the longevity and durability of natural slate provides
peace of mind.”
Sandyford House
Titan Facades with Marcant
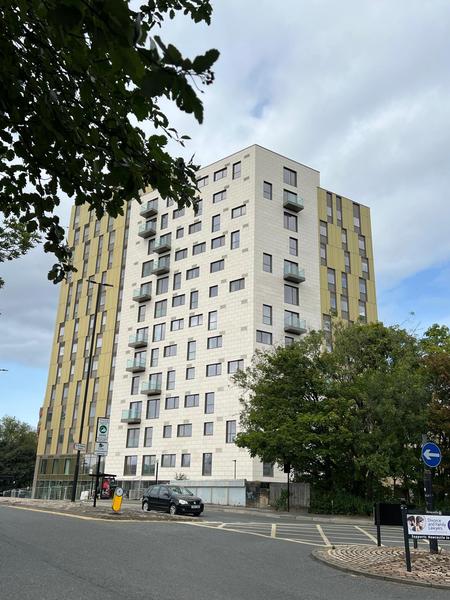
Appointed by long-standing client Jomast in 2022, Titan was selected to design, manufacture, supply and install the complete façade package for the transformation of an existing concrete-framed building in Jesmond, Newcastle.
The project involved the addition of two new storeys and a substantial side extension, effectively doubling the building’s footprint. Integrating new construction with the existing structure presented significant technical challenges, requiring innovative design solutions and close collaboration throughout the project lifecycle.
The façade comprises a lightweight Steel Framing System (SFS) supporting a combination of aluminium rainscreen and natural limestone cladding, all mounted on Titan’s bespoke support grid systems. Engineered specifically for the project’s substrate, location and performance requirements, the system delivers both durability and architectural impact. The stone was sourced from one of our European quarry partners and installed using our bespoke hanging system that is engineered on a project by project basis to suit the building and it's location - a unique approach to a unique rainscreen.
Together, these elements have transformed a previously tired and underutilised structure into a striking contemporary development that contributes positively to Newcastle’s evolving skyline.
All aluminium components were expertly fabricated by Titan Fabrications at its Middlesbrough facility, showcasing the strength of regional manufacturing and Titan’s CWCT-tested aluminium rainscreen system. The project is a proud example of North East expertise delivering exceptional results.
Now completed, Jesmond 360 provides high-quality mixed-use accommodation, combining
affordable city-centre living with commercial space at ground level. As a key addition to the
wider Jesmond regeneration programme, the development demonstrates how innovative
façade engineering can successfully revitalise existing buildings, creating lasting value for
clients, communities and the built environment.
Whitehall Crescent
Titan Facades with TI Dynamic Facades
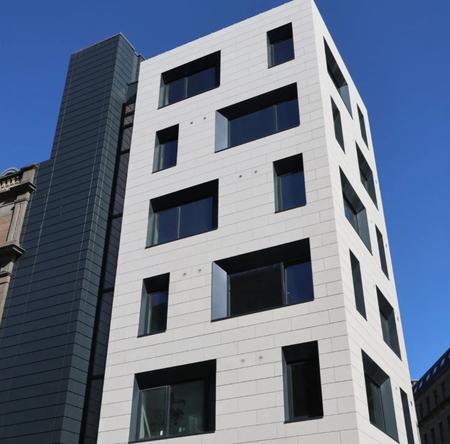
Appointed by Joup Properties Ltd in early 2024, we were tasked with transforming a prominent 1970s office building in the heart of Dundee through the design, fabrication, and installation of a new façade. The project centred on the delivery of a striking natural stone rainscreen that has completely redefined the building's appearance and presence within the city.
Following demolition of the existing glazed façade, the underlying concrete structure provided an ideal substrate for the new façade system. Working closely with TI Dynamic Facades, we developed a solution using the Total Stone rainscreen system to realise the architect's ambitious vision while overcoming the challenges associated with refurbishment and existing building tolerances.
The façade combines multiple limestone tile modules, carefully coordinated to accommodate the existing structure while maintaining a consistent and elegant aesthetic. The innovative kerf-hanging system enabled efficient installation, precise alignment, and flexibility around complex interfaces, including corners and window openings. Deep, sloping aluminium window reveals were incorporated throughout, creating depth, shadow, and visual contrast that accentuate the natural beauty of the stone.
Complementary aluminium cladding and high-performance glazing were installed elsewhere on the building, but it is the limestone rainscreen that defines the project's success. The façade delivers a timeless architectural expression, combining modern performance with traditional materiality.
The result is the complete rejuvenation of a tired and outdated building into a contemporary
landmark, restoring its prominence on Whitehall Crescent and creating a durable legacy for
decades to come.
10 Spring Gardens
Envelis with Amron Architectural
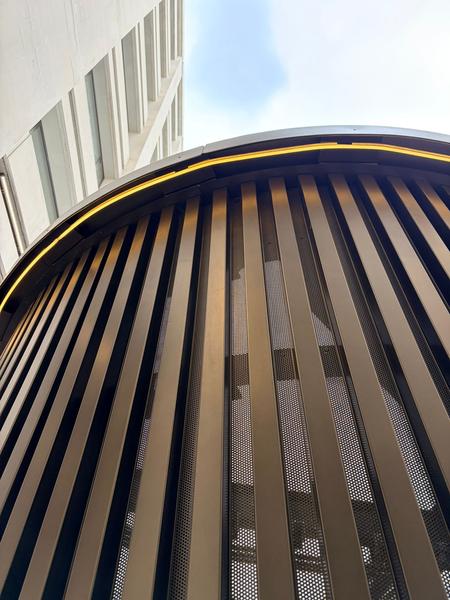
The Spring Gardens project represents a carefully considered façade intervention within a constrained central London context, requiring a balanced approach between architectural intent, technical performance, and buildability. From the outset, the design focused on delivering a high-quality external envelope that responds sensitively to its surroundings while meeting modern performance standards.
A key driver of the scheme was the integration of robust façade systems that could be efficiently coordinated with the wider structural and programme requirements. Close collaboration with the design team ensured that aesthetic aspirations were translated into practical, manufacturable solutions, with particular attention given to interface detailing, tolerances, and sequencing. This early-stage coordination reduced risk during construction and enabled a smooth progression from design to installation.
Material selection played a significant role in achieving the desired architectural quality. Consideration was given not only to visual consistency but also to the natural characteristics and long-term behaviour of the chosen materials. Clear communication with the client and stakeholders was essential in managing expectations, particularly in relation to inherent material variation, ensuring informed decision-making throughout the process. Installation methodology was developed to suit the constraints of the site, with a focus on safety, efficiency, and quality assurance. The façade systems were designed to allow for controlled installation, enabling precision alignment while accommodating structural movement and build tolerances.
Overall, the project demonstrates a strong, design-led façade solution underpinned by
technical rigour and collaborative delivery. The result is a well-executed building envelope
that successfully combines architectural intent with practical construction requirements,
contributing positively to the built environment.
40 Broadway
Winkworth Metal Roofing with Prefa
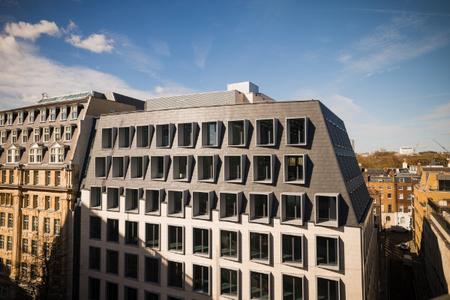
40 Broadway is a landmark commercial development in the heart of Westminster, delivering 130,000 sq ft of Grade A office accommodation across nine storeys. Located within the Broadway and Christchurch Gardens Conservation Area and surrounded by historic listed buildings, the project demanded a façade solution that could successfully balance contemporary design ambitions with sensitivity to its prestigious architectural setting.
The traditional flat lock metal cladding package was delivered by Winkworth Metal Roofing, a third-generation family business specialising in hard metal craftsmanship. Drawing upon skills and techniques refined over generations, the team transformed coils of metal into a bespoke façade of exceptional quality, combining traditional workmanship with modern construction requirements.
A defining feature of the project is the complex mansard façade, which incorporates both curved and twisted geometry across its form. This created a significant installation challenge, as standard fabrication methods could not be applied. Each element required careful setting out, bespoke fabrication and skilled on-site forming to accommodate constantly changing angles and radii. Achieving the architect’s vision demanded exceptional precision, craftsmanship and technical expertise from the installation team.
Selected for both its aesthetic and performance benefits, the flat lock cladding system enabled the creation of a refined façade characterised by crisp lines, intricate detailing and outstanding durability. The traditional installation technique provided the flexibility needed to clad the complex façade geometry while ensuring long-term weather resistance, low maintenance requirements and excellent sustainability credentials.
Despite the challenges of a constrained Central London site with restricted access and
limited storage, the project was successfully delivered through meticulous planning and justin-
time logistics. Completed on programme and within budget, 40 Broadway is now home to
Formula 1 and stands as a showcase for the successful integration of heritage craftsmanship,
technical excellence and contemporary architectural.
Brass Building
BREL Facades with KME Group
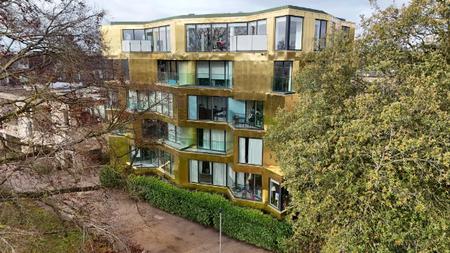
The Brass Building, Aberdeen Square, Cambridge is a façade remediation project of exceptional technical ambition, successfully transforming a non-compliant, direct-fixed copper system into a fully ventilated, Building Regulations compliant rainscreen assembly without altering the building’s external architectural appearance or extending its envelope by a single millimetre.
Originally clad with copper panels fixed directly to insulated backing, the building envelope was comprehensively re-engineered from the inside out. The new assembly incorporates Nyrock insulation within both the SFS frame and ventilated cavity, Klasse G sheathing board with fire-rated sealed joints, Siderise cavity barrier systems with intumescent detailing at all slab edges, openings, and interfaces, and a bespoke aluminium subframe system collaboratively developed during construction to achieve compliant ventilation within extremely tight dimensional constraints.
The specialist façade material, TECU® Brass 0.8mm copper alloy cladding, was selected to faithfully replicate the original architectural expression while ensuring long-term durability through its natural patination process. Due to the irregular geometry of the building, standardised panelisation was not possible; instead, every panel was individually measured, fabricated, and adjusted on site, reflecting a level of craftsmanship rarely required on façade remediation projects of this nature.
Delivered within a £1.7 million contract value and a live, occupied residential environment, the project was completed with minimal disruption through structured logistics, phased access planning, and proactive resident liaison. All fire-stopping strategies and critical interfaces were independently reviewed and approved by fire engineers and Building Control.
The Brass Building demonstrates that the most successful façade interventions are not
defined by visual change, but by what is achieved behind the surface, where compliance,
precision, and craftsmanship combine to quietly transform building performance while
preserving architectural identity.
Broadcasting Tower
Metclad with Ash & Lacey
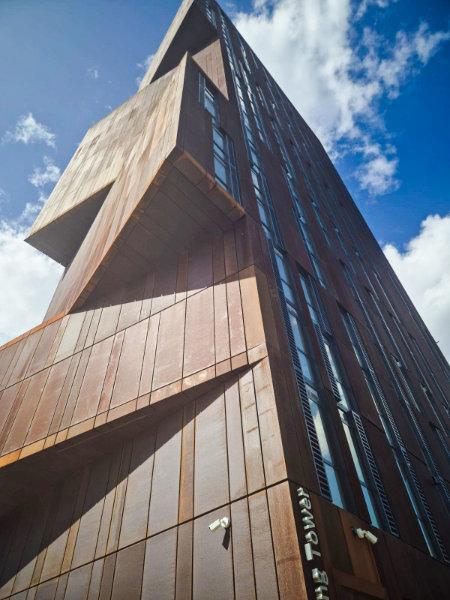
Broadcasting Tower was a particularly striking refurbishment project, defined by the scale, height and complexity of its constrained city-centre setting. As a recognised feature of the Leeds skyline, the building demanded an approach that would preserve its distinctive character while delivering a carefully coordinated upgrade to the external envelope in line with current fire safety requirements. Our team worked with precision and commitment throughout to ensure the finished result reflected both the importance of the building and the high standards expected of such a landmark scheme.
A standout aspect of the project was the successful re-use of the original Corten cladding, which required the façade to be carefully deconstructed, panels assessed and stored off site, and then reinstated over a new compliant wall build-up. This process called for close coordination across design, procurement, logistics and installation, particularly given the restricted access, specialist access equipment and limited storage capacity on site. Metclad closely monitored all aspects of design and install, ensuring fully comprehensive Quality Assessments were carried out throughout the build. Using a bespoke library of QA drawings, our teams were able to carefully inspect each element of works to ensure build quality was always met.
The result is a refurbishment that combines technical compliance, careful material stewardship and a faithful restoration of the building’s original visual identity.
The whole team here at Metclad Contracts are proud to have contributed to a project that
safeguards an iconic building for the future while respecting the architectural qualities that
made it stand out in the first place.
Didsbury Point
Everclad with Metal Solution
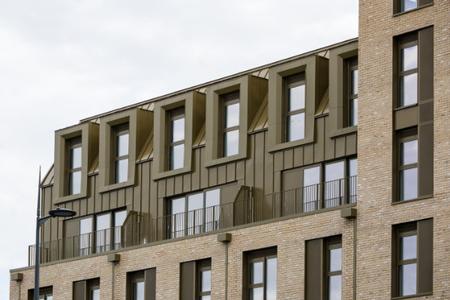
This project presents a carefully considered façade that combines contemporary design with traditional craftsmanship, resulting in a visually distinctive and technically robust building envelope. Central to the scheme is a striking standing seam mansard roof, which reinterprets a classic architectural form with crisp detailing and a refined material palette, contributing strongly to the building’s identity within its context.
A series of well-proportioned dormers punctuate the mansard, providing rhythm and articulation while maximising natural daylight and usable internal space. Their alignment and detailing have been meticulously developed to ensure coherence across the elevation, creating a balanced and elegant roofscape.
A defining feature of the project is the high level of craftsmanship, with the façade elements —particularly the standing seam cladding—formed and installed by hand rather than using prefabricated panels. This approach allowed for exceptional attention to detail, precise setting out, and a level of quality that responds sensitively to the building’s geometry and interfaces. The result is a façade with subtle variation and character, elevating the overall architectural expression.
Material selection was driven by durability, performance, and aesthetics. The standing seam system provides excellent weathering, longevity, and clean linear definition, while also accommodating the complex geometry of the mansard and dormers. Detailing has been rigorously resolved to ensure robust junctions, weather resistance, and long-term performance.
Collaboration between the design team and specialist installers was key, enabling a seamless translation of design intent into a high-quality built outcome. The façade achieves strong thermal and airtightness performance, contributing to the building’s overall energy efficiency.
Overall, the project demonstrates how traditional hand-crafted techniques, combined with
thoughtful design and detailing, can deliver a façade of lasting quality, character, and
technical excellence.
Ged Mason Building - Royal College Manchester
Titan Facades with Associated Lead Mills (ALM)
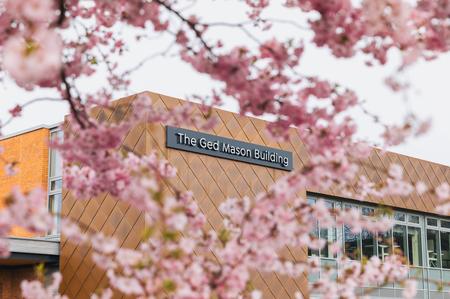
Commissioned by Eric Wright Construction, we delivered the design, supply and installation of the Eurobond Rainspan panel system and bespoke TECU® copper shingles to the landmark entrance of the Ged Mason Building at Royal College Manchester for the Seashell Trust.
The project was delivered in two carefully planned phases. The first involved the installation of the Rockspan carrier panels, enabling the glazing package to proceed and providing an early watertight envelope. This strategic sequencing supported program efficiency while protecting the quality of the finished façade.
The second phase focused on the installation of the distinctive copper shingles. By returning once the majority of construction activities had been completed, we were able to work in a much cleaner environment than a typical construction site. This ensured the copper remained in pristine condition at handover, preserving its natural appearance and preventing contamination from dust and site chemicals that could accelerate weathering. While the shingles were manufactured off-site, all bespoke folds, cuts and flashings were fabricated and installed on-site by our highly skilled traditional metal craftsmen. Their expertise was critical in achieving the client’s vision, with every detail carefully matched to the adjacent building to create a seamless architectural connection.
The result is a striking entrance feature that combines modern façade technology with
exceptional craftsmanship. The diamond-inspired copper geometry captures and reflects
light throughout the day, creating a memorable focal point and demonstrating the highest
standards of quality, collaboration and technical excellence.
JFK School, Beckton
Salmon Solutions with VM Zinc
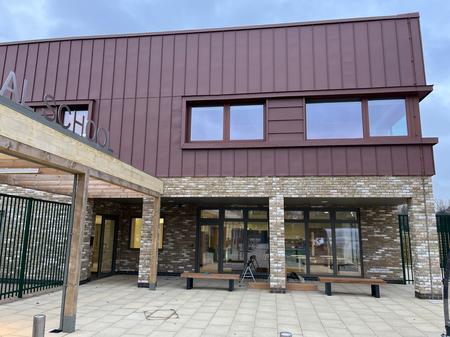
The works at JFK Beckton School comprised the full design, coordination, and installation of a distinctive VM Zinc Pigmento Red cladding system, forming a bold architectural identity for the educational facility while meeting stringent fire and performance requirements. The project successfully combines striking visual impact with robust, non‑combustible construction.
The scope included the installation of vertical VM Zinc standing seam cladding, complemented by feature horizontal flat‑lock zinc cladding panels and cappings, carefully arranged to introduce variation, scale, and texture across the façades. The Pigmento Red finish was selected to create a vibrant, contemporary statement, enhancing the building’s presence and contributing positively to the educational environment.
A fully non‑combustible metal substrate system was designed and installed as part of the works, ensuring compliance with current fire regulations for educational buildings. This build‑up incorporated helping hand brackets, rigid insulation, non‑combustible decking sheets, and fully integrated cavity barriers, providing both fire safety and thermal performance without compromising the architectural intent.
Particular attention was given to the alignment and transition between the vertical standing seam cladding and the horizontal flat‑lock elements. Bespoke detailing and precise set‑out were essential to maintain clean junctions, consistent joint spacing, and visual rhythm across changes in orientation and plane. Feature cappings were carefully detailed and manufactured in VM Zinc to provide crisp terminations and reinforce the architectural language of the façade.
Design responsibility for the cladding support system, interfaces, and sequencing was undertaken as part of the project delivery, ensuring the façade performed as an integrated system. Close coordination with the wider project team enabled the successful resolution of technical, fire‑safety, and programme challenges within a live school construction environment.
The completed façade delivers a durable, low‑maintenance solution that balances technical
excellence, fire safety, and strong architectural expression.
Oxford Brooks University Purpose Built Workshop (PBW)
Roles Broderick Roofing with VM Zinc UK
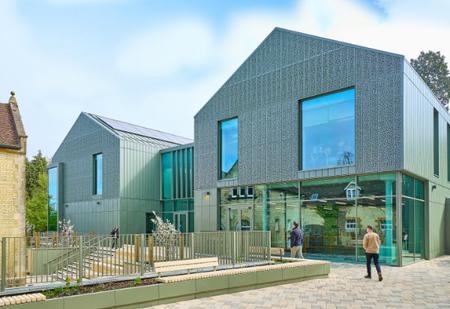
A new purpose built workshop building to house specialist engineering equipment with state of the art labs and hands-on teaching spaces. Heritage constraints influenced the architectural style. VM Pigmento Green zinc was chosen to integrate the building into its surrounding, from the facade to the roof . The design criteria was to blend the new building into the surrounding wooded parkland and to echo the surrounding historic buildings.
The new workshop facility was part of a £60 million re-development programme of the entire Headington campus, all delivered by Willmott Dixon as the main contractor and ADP as the principle architect. Oxford Brooks University had a wide ranging design brief that not only required a state of the art facility with its commitment to achieving Net Zero Carbon by 2040, all within a unique Headington Hill parkland conservation area.
A complex rain screen system incorporating traditional hand worked techniques, interlocking panels ,VM large format Mozaik panels and bespoke perforated panels in four different patterns. All this contributed to a complex installation process incorporating a full built up system from the vapour control to the external finish. All installed by Roles Broderick's skilled and talented team of craftsmen.
This project will have a lasting legacy and provide a quality learning environment for many
years to come. Roles Broderick roofing Ltd were proud to complete our fifth Oxford college
regeneration project over the past 20 years. and hope to continue working with the
educational institutions of Oxford long into the future.
Project Dahlia
CCL Facades with Sotech
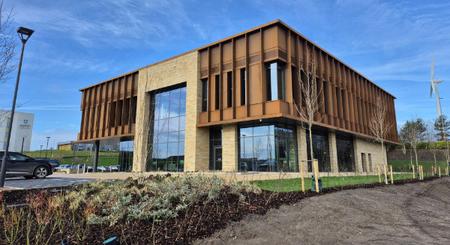
Project Dahlia is a landmark commercial office development in Rotherham, which draws inspiration from the historic mining and heritage of Waverley. Designed as a new headquarters and central hub for its occupier, the two-and-a-half-storey building has pride of place as a bold architectural statement. Contemporary design combines glazing with corten steel and natural stone to create a building that is both modern and contextually rooted.
CCL Facades was appointed by Lindum Construction to design, supply and install the
complete building envelope, including a façade solution capable of delivering strong visual
impact while meeting demanding performance, durability and sustainability criteria.
The Ribbon
Vision Architectural Glazing Installations (Vision Arch) with Proteus Facades
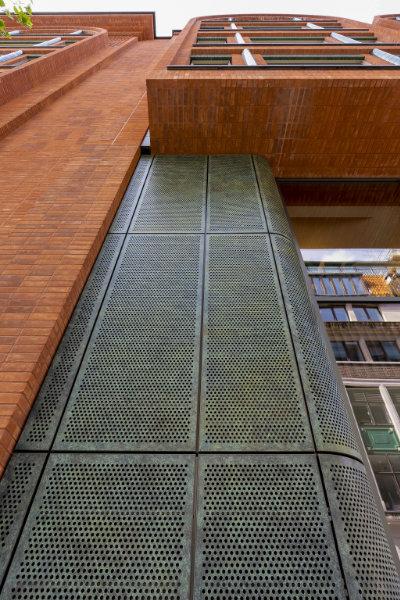
The Ribbon is a landmark mixed-use redevelopment at 134 Oxford Street in the heart of London, forming a key corner development at the junction of Oxford Street and Wells Street in Fitzrovia. Designed by ORMS Architects, the scheme places strong emphasis on façade quality, material expression, and the relationship to the surrounding townscape, including nearby listed buildings and the Marylebone and Soho Conservation Areas.
A unified façade approach was achieved through the use of Proteus HR across both internal and external environments, supporting a consistent architectural language throughout the development. Externally, the system was applied to deliver a precise and controlled façade expression, including curved elements that respond directly to the building geometry while maintaining alignment, joint consistency, and visual continuity across elevations. Internally, a bespoke panel build-up incorporating insulation and a fabric backing layer was introduced within key areas, supporting acoustic performance requirements across office and circulation spaces while maintaining a clean architectural finish.
The integration of TECU Brass introduced a contrasting material layer, enhancing depth and visual richness across selected façade elements. The bespoke Capisco ‘Orms’ patination was developed in collaboration with ORMS Architects, delivering a project-specific finish that reinforces the design intent and overall material palette of the scheme.
Delivery of the project required detailed coordination due to the constrained Oxford Street location, limited access, and a highly active construction environment. Sequencing and logistics were carefully managed to align with evolving site conditions, with offsite manufactured components reducing on-site works and improving installation efficiency.
The completed façade works demonstrate the successful integration of performance,
precision, and architectural intent within a complex urban context. The system’s flexibility,
combined with bespoke material treatments and coordinated installation strategies, enabled
a high-quality and cohesive architectural outcome aligned with the design vision for The
Ribbon.
Corby Community Centre
Western Build with Vincent Timber
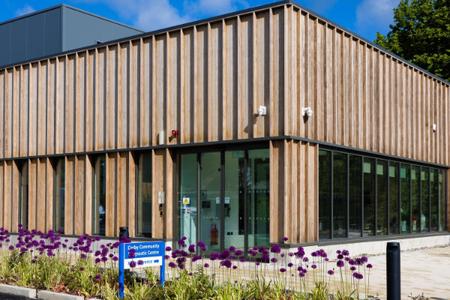
Thermally Modified Radiata Pine played a central role in the success of the Willowbrook Corby Community Diagnostic Centre, delivering a high‑quality timber façade that balances technical performance with premium aesthetics. The timber’s consistent quality and dimensional stability supported efficient construction delivery by Western Build, helping to minimise on‑site risk, reduce installation complexity and maintain programme certainty while achieving a refined architectural outcome.
The thermal modification process enhances the timber’s durability and resistance to moisture, decay and insect attack without the use of chemical treatments. This made it particularly well suited to a healthcare environment, where long‑term performance, reliability and low maintenance are essential to minimise lifecycle costs and operational disruption. The resulting façade system provides confidence in both short‑ and long‑term performance while meeting demanding technical and aesthetic requirements. Vincent Timber’s Radiata Pine, being PEFC® certified, aligned strongly with the project’s sustainability objectives, offering a responsible alternative to tropical hardwoods and contributing to reduced environmental impact. The specification supported responsible sourcing while maintaining the visual quality and performance expected of a prominent civic building.
Visually, the timber provides a warm, contemporary appearance that enhances the building’s
civic presence and contributes positively to its surroundings. The use of timber helps
humanise the healthcare setting, softening the institutional character often associated with
clinical buildings and reinforcing the Centre’s role as a welcoming, accessible and valued
community facility. Overall, the specification of Thermally Modified Radiata Pine
demonstrates how thoughtful material selection can successfully combine technical
performance, sustainability, efficient delivery and social value within a contemporary timber
façade system.
Kebony Skinned Poolhouse
Thames Joinery with Kebony
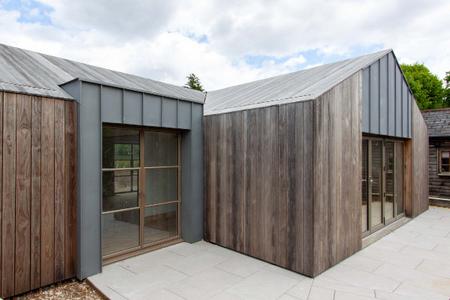
Kebony Hewn Outbuilding is a simple and elegant composition of Kebony cladding, standing seam zinc and finely detailed metal-framed openings.
The ambition was to create a building that felt entirely crafted from timber, with subtle zinc accents that would weather gracefully and sit comfortably within the landscape. To achieve this, the Kebony cladding was conceived as a continuous skin, allowing the vertical shadowgap boards to flow seamlessly from wall to roof, blurring the distinction between the building's elements and reinforcing its sculptural form.
Realising this concept presented significant technical challenges. The roof cladding required meticulous setting out to ensure perfect alignment of every board across both walls and roof planes. Beneath the apparent simplicity of the finished form lies a highly sophisticated construction. Employing timber as a rainscreen over a roof introduced thousands of connection points and demanded the careful integration of concealed waterproofing, support rails and fixings. These hidden layers enable the roof to perform as a fully weathertight system while preserving the purity of the architectural expression.
Kebony was selected for its exceptional durability, dimensional stability and natural appearance. Its rich texture and ability to weather beautifully over time ensure that the building will continue to mature gracefully within its setting, embodying both craftsmanship and longevity.
The result is a highly crafted timber structure in which material, detail and form are
inseparable. By extending the Kebony cladding across both walls and roof as a single
continuous surface, the building achieves a calm and understated architectural presence
while showcasing the versatility of timber as both a durable and expressive building
material. The project demonstrates how careful detailing, technical innovation and a
commitment to material honesty can transform a modest outbuilding into a refined and
enduring piece of architecture.
Shirebrook Market Place
Marksman Roofing & Cladding with Vincent Timber
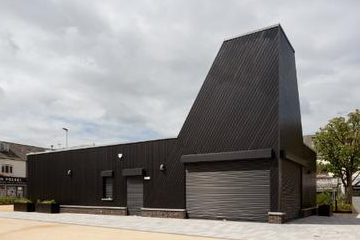
Shirebrook Market Place is a distinctive regeneration project that demonstrates the successful integration of advanced timber cladding within a highly complex architectural form. The scheme centres around a prominent turret feature that creates a visual focal point within the town centre, elevating the civic identity of the development while showcasing the versatility of modern timber façade systems.
The project required the installation of timber cladding across challenging geometries, including sloping elevations, intersecting planes and multiple tapered transitions. These conditions demanded exceptional precision in setting out, fabrication and installation to ensure alignment and visual continuity across all façade elements. Particular attention was required at junctions where angled and vertical surfaces met, with bespoke detailing and carefully coordinated sequencing essential to achieving the design intent.
Vincent Timber’s VT5769 profile was selected for its ability to combine architectural quality with technical performance. The system enabled accurate fabrication of complex tapered sections while maintaining a consistent, high-quality finish throughout. A specialist factoryapplied finish was developed to achieve the appearance of charred timber while meeting Euroclass B fire performance requirements, providing a compliant and visually striking solution.
Installation was carried out using a twin-batten ventilated façade system, allowing fine tolerances to be achieved across the complex geometry. Careful logistical planning was required due to restricted access and ongoing market-day operations, necessitating just-intime deliveries and close coordination with stakeholders.
Despite these constraints, the project was delivered on time, within budget and to the full
satisfaction of the client. The completed façade has been praised for its craftsmanship,
precision and visual impact, successfully transforming a prominent civic building into a
contemporary landmark for Shirebrook.
Bedford Academy
Ashe Group with James Hardie
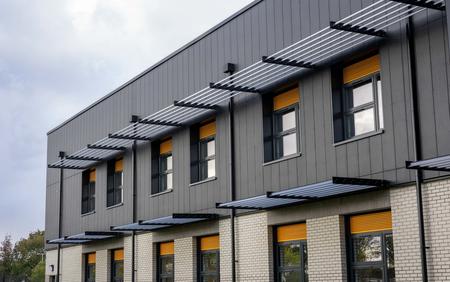
The Bedford Academy extension demonstrates how fibre cement cladding can be used to create a durable, visually striking and high-performing façade within a modern education environment.
Completed in August 2025, a month early, as part of a £12 million investment, the project provides 16 new classrooms, changing facilities, dining areas and a community café, increasing capacity for an additional 300 pupils while supporting wider community use outside school hours.
More than 900m² of Hardie® Panel was installed as part of a ventilated rainscreen system. The vertically installed black panels create a contemporary architectural identity for the extension, delivering a strong visual contrast with the buff brickwork while complementing the wider material palette across the campus.
The project highlights the strengths of fibre cement as a façade material. The panels provide durability, dimensional stability, weather resistance and low-maintenance performance, making them particularly suitable for a high-use educational environment. The system also achieves an A2-s1,d0 fire rating and is supported by BBA certification, ensuring compliance and long-term reliability.
Installed efficiently within a live school environment, the rainscreen system supported a controlled and predictable construction programme while maintaining a high standard of finish throughout.
In addition to its architectural and technical benefits, the project contributes towards Bedford Academy’s wider sustainability ambitions through improved energy efficiency and support for Net Zero Carbon in operation goals.
Overall, the scheme demonstrates how fibre cement cladding can successfully combine
performance, longevity and contemporary design within a large-scale education project.
Co-op Academy Florence MacWilliams
Bowmer + Kirkland with Swisspearl
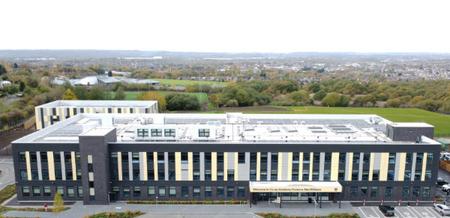
Co-op Academy Florence MacWilliams showcases the successful use of Swisspearl fibre cement façade panels to deliver a durable, high-performance and architecturally striking educational building. Completed in August 2025, the project demonstrates how fibre cement cladding can play a central role in achieving long-term building performance, programme certainty and enhanced safety within the education sector.
Swisspearl fibre cement façade systems were selected for the new academy due to their exceptional durability, non-combustible fire performance and long service life — all critical considerations for a high-use public building. Manufactured from a blend of cement, cellulose fibres and natural minerals, the panels provide a robust, weather-resistant and lowmaintenance façade solution specifically developed for ventilated façade systems. In addition to their technical performance, the panels delivered strong architectural quality and colour consistency, helping create a welcoming and contemporary learning environment.
A key innovation on the project was the integration of Swisspearl panels within an offsite manufactured construction process. The façade materials were incorporated into factoryproduced wall panels prior to installation on site, ensuring consistent detailing, enhanced quality control and reduced installation risk. This approach accelerated the creation of weather-tight structures while significantly reducing working at height and improving overall site safety.
As the academy was delivered in phases while occupied by pupils, minimising disruption and maintaining programme certainty were essential. The offsite integration of windows and Swisspearl cladding reduced on-site labour intensity, vehicle movements and exposure to adverse weather conditions, resulting in a faster, safer and more predictable construction programme.
The result is a future-ready educational facility that combines high architectural standards
with outstanding façade performance. Florence MacWilliams demonstrates how fibre cement
cladding, when integrated early within a collaborative offsite strategy, can successfully
deliver safe, sustainable and long-lasting public buildings.
Endoscopy Unit, Princess Royal University Hospital
Stoneguard Projects with Equitone Tectiva by ETEX
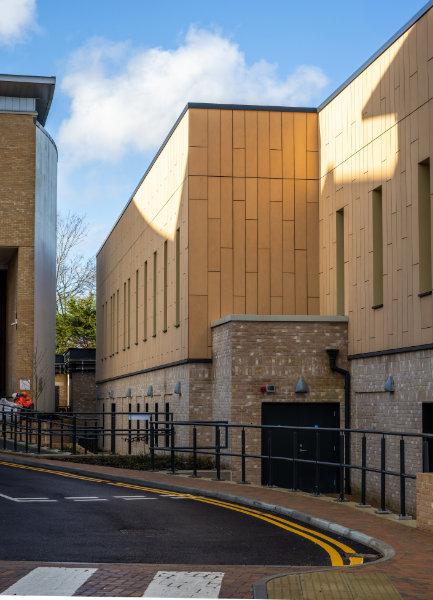
Stoneguard delivered the design, supply and installation of an EQUITONE Tectiva 8mm rainscreen façade system, installed in a secret-fix plank configuration to create a contemporary and distinctive architectural finish.
Constructed within a live hospital environment, the project presented significant logistical challenges due to the restricted site footprint, constant public movement and extensive coordination requirements with adjacent trades. Through meticulous planning, just-in-time deliveries and careful handling of the delicate fibre cement panels, Stoneguard successfully delivered a high-quality façade that combines durability, low maintenance and architectural excellence.
The completed building provides a modern and welcoming healthcare environment,
demonstrating the versatility of the EQUITONE Tectiva system and the value of collaborative
project delivery in challenging operational environments.
Immanuel College
Cladproof with James Hardie
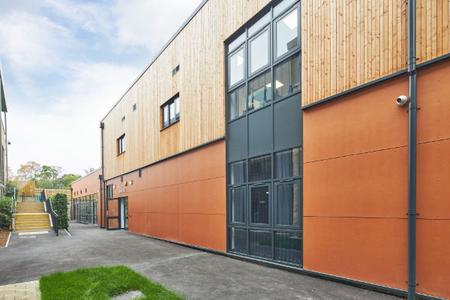
Immanuel College’s sixth form centre in Bradford demonstrates how fibre cement cladding can be used to extend both the technical and architectural potential of modern façade design.
Completed in summer 2025 as part of a £4 million investment, the project delivers a highquality learning environment comprising classrooms, study areas and communal spaces. The 380m² façade plays a key role in defining the building’s identity, balancing contemporary design with long-term performance.
The façade features Hardie® Architectural Panel Metallics in a metallic copper finish, installed by Cladproof Roofing & Cladding. The use of a metallic surface within a fibre cement system allows the building to achieve the visual richness typically associated with metal cladding, while maintaining the durability, compliance and low maintenance benefits of fibre cement.
This combination highlights a more advanced application of the material, demonstrating how fibre cement can move beyond purely functional use to deliver a more refined architectural outcome.
Delivered in line with programme and budget expectations, the project successfully meets
the client’s requirements while showcasing the versatility of fibre cement as a façade
solution.
Kennett Garden Village
Bellway Homes with Benx Facades
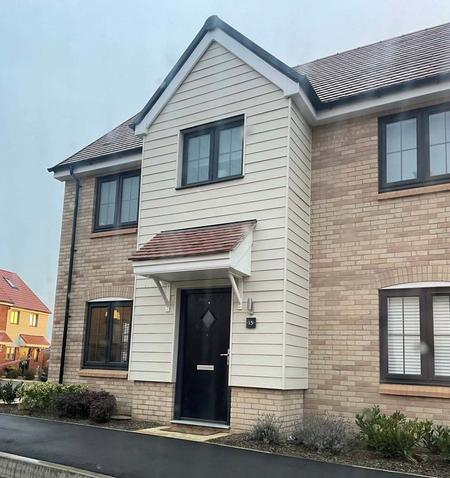
Kennett Garden Village is a high-quality residential development in Cambridgeshire that demonstrates how fibre cement cladding can successfully combine architectural appeal, long-term durability and enhanced building safety within a modern housing scheme.
A key element of the façade design was the use of Benx Supertech™ Weatherboard, a fibre cement cladding system selected to deliver the natural appearance of traditional timber while providing the robust performance required for contemporary residential construction. The development sought to create an attractive and welcoming streetscape, and Supertech's authentic weatherboard aesthetic helped achieve this vision, contributing character, texture and visual interest across the completed homes.
Manufactured from reinforced cellulose fibre cement, Supertech Weatherboard offers exceptional resistance to moisture, rot, fungal attack and weathering, ensuring the façades will retain their appearance and performance for many years with minimal maintenance requirements. This durability provides long-term value for both the developer and homeowners while reducing future lifecycle costs.
The product's A1 non-combustible fire classification and third-party accreditation also provided confidence in meeting the highest standards of safety and compliance. These performance characteristics were particularly important in delivering a future-proof façade solution that aligns with the evolving expectations of the residential sector.
In addition to its technical benefits, the lightweight and efficient nature of the system supported a straightforward installation process, helping maintain programme efficiency and enabling consistent quality across the development. Factory-finished boards and colourmatched accessories created clean detailing and a refined appearance throughout.
Kennett Garden Village demonstrates how fibre cement cladding can enhance both the
aesthetic and functional performance of residential developments, delivering a façade
solution that successfully balances design ambition, durability, safety and long-term value.
Keyworth Primary School
Zeno Facades with Valcan
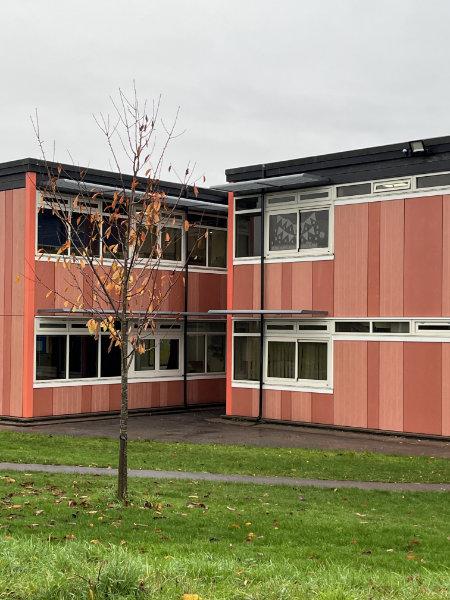
The Keyworth School recladding project represents a transformative upgrade to a much‑loved community building, delivering a safer, more sustainable and visually revitalised learning environment. Designed by ECD Architects and installed by Zeno Facades, the scheme centred on the application of 1,600m² of Valcan’s Ceramapanel A2 Fibre Cement Cladding in a carefully curated palette of contemporary colours and textures. To meet the architect’s design aspirations, Gordian Building Solutions custom‑fabricated the panels and incorporated precise centred grooves, creating a refined, cohesive façade aesthetic.
The project was carried out while the school remained fully operational, presenting logistical and safety challenges. Through meticulous planning, phased works, and close collaboration between Zeno Facades, ECD Architects, the Trust and the school leadership team, disruption was kept to a minimum and the highest standards of safety were maintained throughout. The result is a façade that not only elevates the school’s identity but also enhances its long‑term performance. The new cladding improves thermal efficiency, reduces overheating risk and lowers maintenance requirements, contributing to a more comfortable and sustainable environment for pupils and staff.
Client feedback has been overwhelmingly positive. The Equals Trust has praised the project
for its transformative impact, noting significant improvements in comfort, performance and
overall appearance. Delivery partners have highlighted the project as an exemplar of
coordinated, sensitive recladding within a live school environment.
This project delivers a striking, future‑ready façade solution that balances aesthetics, safety,
technical performance and community value - standing as a compelling example of best
practice in fibre cement cladding design and installation.
Life Buildings, Hulme
Cubic Facades with RGB Facades in partnership with Etex
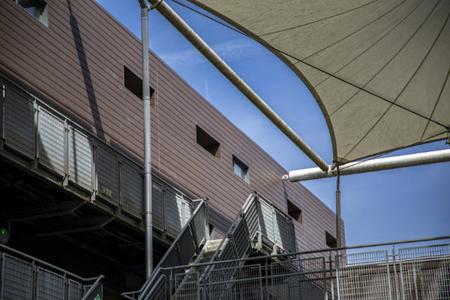
The Life Building, Hulme is a cladding remediation project of genuine significance — not only as a technical and logistical achievement, but as a direct investment in the safety and wellbeing of the residents who call it home.
Cubic Facades were appointed to deliver vital cladding remediation works to the building envelope, internal courtyard, and public walkways, ensuring the building complies with fire safety standards and providing a safer living environment for all occupants. RGB Facades Limited supplied the complete materials package for the project — approximately 4,000m² of Cedral Click fibre cement weatherboard in Walnut Brown, 2,000m² of allideck decking, and a full supporting system comprising steel framing, insulation, and fire barriers.
What makes this project stand out is the complexity inherent in delivering a live remediation programme on a fully occupied residential building. Residents remained in their homes throughout — meaning every decision, every delivery, and every stage of the installation had to be managed with their safety and comfort as the overriding priority. As sections of the existing cladding were removed and the substrate exposed, Cubic Facades and RGB Facades worked collaboratively in real time to adapt the design and specification to what was found — a flexible, problem-solving approach that is essential on projects of this nature but rarely straightforward in practice.
Cedral's A2-s1,d0 fire classification, combined with its minimum 50-year life expectancy, rot
resistance, and low maintenance requirements, makes it an ideal long-term solution for a
residential building of this type — delivering not just compliance, but genuine lasting value
for residents and building owners alike.
Newfield School
Lester Cladding North West with Kingspan Equitone and Vivalda
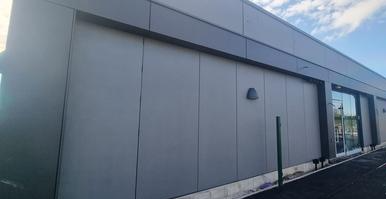
The SEND school extension forms part of a carefully considered development delivered within a live educational environment, requiring detailed planning, coordination, and stakeholder engagement throughout.
The architectural vision was to create a modern, high-performance educational facility that responds sensitively to its surroundings while providing a durable and visually striking façade. This was achieved through the use of a Kingspan K-Roc Karrier backing system combined with Equitone Natura fibre cement cladding panels, delivering a robust and thermally efficient building envelope.
The Kingspan K-Roc system was selected for its proven thermal performance, structural capability, and suitability for rainscreen façade applications, providing a reliable substrate and helping to achieve the project’s stringent energy efficiency targets. Equitone Natura panels were chosen for their durability, low maintenance requirements, and refined architectural appearance, enabling a contemporary finish that aligns with the architect’s design intent for a modern educational setting.
Installation was carefully sequenced to maintain programme continuity, with the structural framing system forming the basis for the façade build-up before the backing panels and cladding were installed. The Equitone system was installed using a secret-fix rail and bracket arrangement, ensuring precise alignment and a clean, uninterrupted façade appearance, while a dual-colour palette of Charcoal and Ash Grey added depth and visual interest.
Working within a live school environment presented significant logistical and access constraints, including restricted delivery windows, limited storage areas, and the need for strict segregation of construction activities. These challenges were successfully managed through close coordination with the school, principal contractor, and wider project team, supported by a just-in-time delivery approach.
Despite these constraints, the project was delivered successfully, on programme and within
budget, achieving client approval and providing a high-quality, durable, and visually
distinctive facility that enhances the wider school campus and serves its users for years to
come.
Squadron Manor Care Home
Morar UK with James Hardie
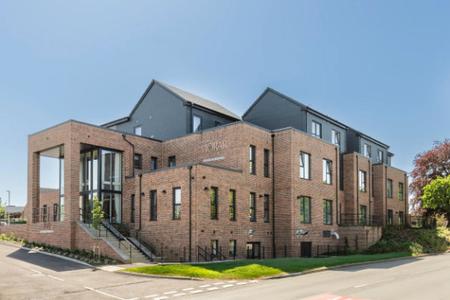
Squadron Manor Care Home in Gravesend demonstrates how fibre cement cladding can be used to deliver both a high-quality architectural finish and a practical, long-term façade solution within a modern residential care environment.
The 72-bedroom facility has been designed around a “cluster living” concept, creating smaller, self-contained communities within a larger building. This required a façade approach capable of breaking down the overall mass of the structure while maintaining a consistent and contemporary appearance.
Central to this is the use of Hardie® Panel, installed using a secret-fix system with standing seam trims, alongside Hardie® VL Plank. The secret-fix installation allows for clean, uninterrupted panel lines, while the standing seam detailing introduces a defined vertical rhythm, achieving a refined appearance typically associated with metal cladding systems.
The integration of plank cladding provides contrast in scale and texture, helping to soften the overall appearance and create a more domestic character. This combination enables the façade to reflect the internal layout of smaller residential clusters, reinforcing the design intent and enhancing the building’s relationship with its surroundings.
From a technical perspective, the project highlights the versatility of fibre cement. The materials provide durability, low maintenance and resistance to weathering, making them well suited to a high-use care setting. The use of a ventilated rainscreen system also supports long-term performance of the building envelope.
Delivered in line with programme and budget expectations, the project demonstrates how
fibre cement cladding can be used not only to achieve a high standard of finish, but also to
support both architectural intent and long-term operational performance.
University Of Cumbria - Barrow Campus
Lester Cladding North West with Equitone
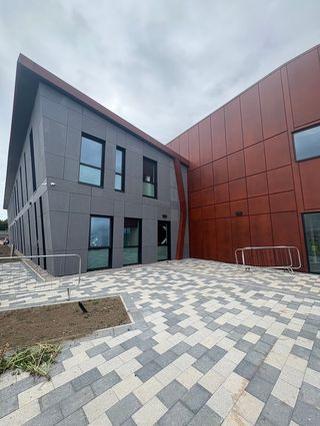
Barrow Campus is a prestigious development that has been carefully designed and constructed to reflect and preserve the rich maritime heritage of the area, in particular the historic significance of the adjoining shipyard and its longstanding association with submarine design and manufacture.
The architectural intent was to create a landmark building that emulates the form of a submarine emerging from the water. This concept has been successfully realised through the use of modern construction techniques and a considered selection of façade materials, which together deliver a contemporary interpretation of the site’s industrial legacy.
The external envelope combines a range of high-performance rainscreen systems, incorporating advanced structural framing, insulated backing systems, and durable external finishes. These systems were selected not only for their aesthetic qualities, but also for their ability to meet demanding thermal, durability, and environmental performance requirements.
A key focus of the project was the integration of complex geometries and varied façade finishes to achieve a dynamic and visually striking composition. The careful coordination of design, fabrication, and installation ensured that the architectural vision was maintained while delivering a robust and efficient building envelope.
Despite significant logistical and site constraints, the project was successfully delivered through close collaboration between all parties involved. Careful planning, proactive problem-solving, and a strong emphasis on quality and coordination ensured that the works were completed safely, on programme, and within budget.
The completed Barrow Campus now stands as a distinctive civic asset, successfully
combining modern construction excellence with a respectful interpretation of the area’s
maritime and industrial heritage.
Sponsored by

ACS Stainless Steel Fixings
Certus

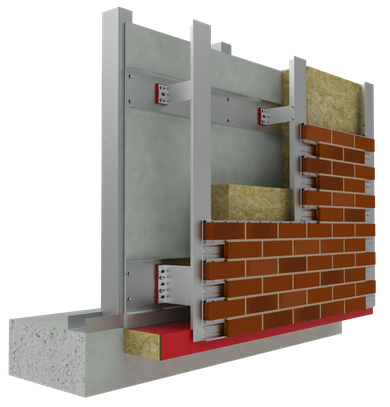
Certus™ by ACS has been developed in response to increasing demands for safety, speed and sustainability in the building industry. As a fully mechanically fixed brick-slip system, Certus™ removes reliance on traditional adhesives and resins, replacing them with a robust stainless steel carrier and patented interlocking technology. Each standard F2 durability clay brick slip is individually mechanically fixed, eliminating a common point of failure in conventional systems and significantly enhancing long-term durability. This approach contributes to its 60-year design life and ensures consistent performance in challenging environmental conditions. The system is classified A1 non-combustible, aligning with the highest fire safety standards and supporting safer building design across all sectors. Certus™ has undergone one of the most rigorous testing regimes for a brick façade system, including CWCT, hygrothermal, freeze-thaw and BS 8414-2 fire performance testing, so users can have confidence in its structural integrity and long-term reliability, particularly for high-rise and large-scale applications. Lightweight panels, each under 15kg, are factory finished and delivered ready to install, enabling installation speeds up to five times faster than traditional methods. Its modular design allows installation by a single operative, reduces labour requirements, and removes the need for on-site cutting or weatherdependent processes. This results in safer, more predictable programmes and significant time saving, evidenced by reductions in construction timelines of up to 40%. Architecturally, Certus™ supports a wide range of bond patterns and bespoke brick detailing and can easily integrate with traditional masonry while offering no height restrictions. Recognised internationally with a BLT Built Design Award for Construction Product Design, Certus™ is an innovative façade solution that combines safety, speed and design freedom.
ARBOSHIELD Pro Fire Resistant Façade Systems
CARLISLE Adshead Ratcliffe & Co
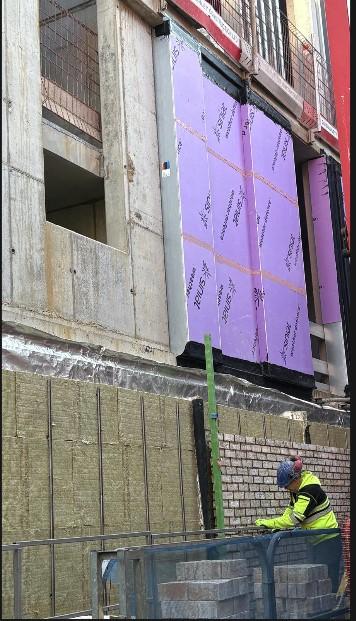
ARBOSHIELD Pro® is a fully integrated range of fire-resistant façade membrane systems developed to seal structural openings within the building envelope, including window and
door interfaces. The range includes Class A2-s1,d0 and Class B-s1,d0 systems, available in
both self-adhesive and pasted formats, all independently tested to EN 13501-1 and designed
to deliver W1 watertightness and airtightness performance.
ARBOSHIELD Pro® represents a fundamental innovation by offering a system-based
approach to integrating fire resistance, airtightness, and watertightness, and buildability
into a single, tested solution. It removes the complexity and risk associated with traditional
multi-product approaches and responds to regulatory requirements, offering a transparent
and co-ordinated approach to compliance, as well as options for futureproofing today’s
specifications for tomorrow’s built environment.
Designed to enhance building safety by offering a fire-resistant system for facades,
ARBOSHIELD Pro® delivers quality-driven impacts that extend beyond safety and
compliance. The range enhances façade integrity, improves thermal performance, and
supports long-term durability, contributing to more efficient, and more sustainable buildings
that offer extended service life and improved occupier comfort.
By combining technical performance with practical usability, ARBOSHIELD Pro® sets a new
benchmark for fire-resistant façade systems and demonstrates how innovation can deliver
meaningful improvements in safety, performance, and construction efficiency.
The ARBOSHIELD Pro® builds on CARLISLE’s trusted innovation in the roofing industry,
drawing on our experience and technical understanding to provide a joined-up approach to
building envelope specification and RCI contractors. The addition of our ARBOSHIELD Pro®
ARPS Class A2 Pasted Façade and ARBOSHIELD Pro® BRPS Class B Pasted Façade System
to our A2-rated EPAM and FR-RS Class B self-adhesive systems demonstrates our focus on
providing the façade sector with both high performance and choice in a single, cohesive
range.
Load-Bearing Precast Brick Sandwich Facade
Deprom
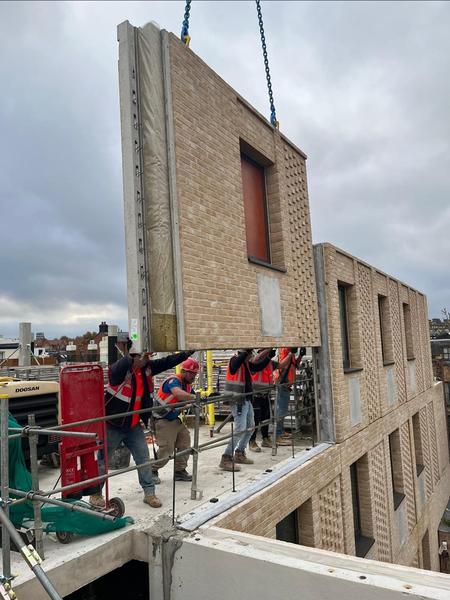
Deprom’s load-bearing precast brick sandwich facade assembly was developed for Peterborough Road, a commercial redevelopment at 14-16 Peterborough Road, Parsons Green, London. The building is still under construction, but Deprom’s facade product scope has been designed, coordinated, supplied and installed on the project.
The innovation is the use of one offsite facade assembly to combine several elements that are normally delivered through separate trades: structural precast concrete, brick slip architectural finish, A1-rated insulation, cast-in connections, slab-to-panel interfaces and factory-installed aluminium/glazed windows.
Rather than treating the facade as lightweight cladding fixed to a separate frame, the system allows the facade to become the structural perimeter, building envelope and architectural expression. A key innovation is the hybrid approach: in-situ RC floor slabs connect into vertical load-bearing precast sandwich panels. This is particularly valuable for low-to-midrise urban buildings, where precast is often dismissed because projects lack repetition or have difficult interfaces.
Peterborough Road presented exactly those challenges: tight access, live neighbours, 16 party-wall interfaces, restricted delivery conditions, existing boundaries and no practical space for traditional scaffolding after demolition. Deprom’s approach used measured 3D survey information, detailed design coordination and offsite supply to make the facade suit the real site conditions.
The assembly replaced a more traditional multi-trade facade route with a factory-ready product. This can reduce deliveries, site labour, scaffold dependency, welfare pressure, work at height and weather exposure, while helping the project become weathertight sooner.
Peterborough Road proves that precast facade technology can be applied inventively to
complex low-to-mid-rise urban schemes, giving contractors, developers and architects a
more buildable, coordinated and predictable route from design through to site assembly.
GenVue Motion
GenVue Technologies

Glass is architecture's most generous material, carrying light into our buildings and lending even the largest structures a sense of openness and calm. GenVue Motion adds a new chapter to that story: the gift of expression, given without surrendering a single quality that makes glass beautiful. GenVue Motion transforms architectural facades into dynamic digital beacons, perfectly realizing the vision of making buildings active. As an advanced digital media glass, it seamlessly embeds fine-pitch LEDs directly within facade-grade insulated glazing. Surpassing the limitations of fragile film-type displays, GenVue Motion utilises a highly durable glass substrate that provides strong resistance to physical damage, chemical wear, and colour deterioration. It perfectly seals the edges, creating an intelligent, dust and water-proof solution where all electronics remain protected from the elements. By day, the system functions as a premium weather-proof envelope. It offers up to 99.7% transparency to flood interiors with natural daylight, promoting occupant wellbeing and maximising usable floor area right up to the glass by eliminating the dark, dead spaces associated with conventional screens. By night, it awakens as a brilliant programmable canvas, achieving exceptional brightness to project high-definition visuals, interactive art, and brand messaging with a 160° viewing angle. Its artistry is matched by its seamless integration. The concealed connectors and multi-layer circuit board design allow familiar trades to easily install it on new builds or retrofit it onto existing curtain-wall facades. From our rapid, precise installation at London's Merchant Square to the monumental 360-degree curved elevation of The View Hospital in Doha, GenVue Motion is redefining the cityscape. It delivers an estimated 100,000-hour lifespan, empowering owners with a lasting, revenuegenerating asset that bridges the physical and digital world while keeping structural loads incredibly light and reducing the overall embodied materials required for the entire architectural development project without any single compromise.
RapidTray
Obex Protection
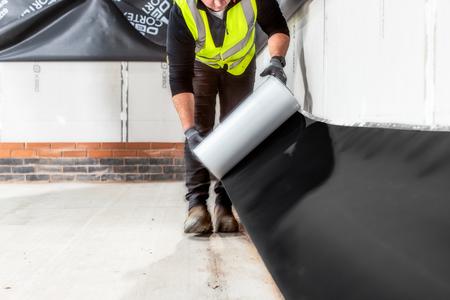
RapidTray® represents a considered and forward-thinking response to the evolving demands of high-rise construction in a post-2017 regulatory landscape. Developed by Obex Protection Ltd, the system bridges a long-standing gap in the market by delivering a fully A2 s1,d0 compliant cavity tray system that does not compromise on buildability, durability or performance. By taking a system-led approach, Obex has moved beyond the limitations of traditional rigid and flexible alternatives, offering a product that combines fire safety, watertightness and long-term resilience in a single, cohesive solution.
At its core, RapidTray® is designed with the realities of construction in mind. Features such as pre-formed corners, an integrated fixing strip and a dry, continuous installation method significantly reduce complexity on site. This not only simplifies the whole cavity tray installation process, but it also drastically improves installation speed, accuracy and consistency. Early project feedback and installer trials have highlighted tangible benefits, including reduced waste, fewer errors and less rework - key factors in maintaining programme efficiency on large-scale developments.
Industry reception has been notably positive, with the January launch event in London
marking a strong introduction to market. Feedback from key stakeholders has focused on
the system’s simplicity, compliance and clear on-site advantages. RapidTray® stands out as
an innovative, practical and timely solution that addresses both regulatory requirements and
the on-site challenges faced by construction professionals.
Weberpral E monocouche render
Saint-Gobain Weber
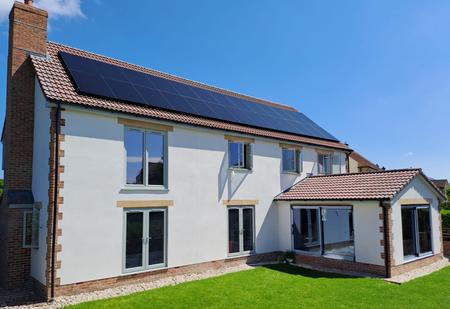
weberpral E is Weber’s next step forward in monocouche renders, built to help housebuilders lower their environmental impact without compromising performance. Launched in October 2024, it uses a higher level of recycled materials and next generation cement replacement technology to reduce reliance on traditional cement.
The result is a measurable improvement in sustainability. weberpral E delivers a 22 percent reduction in fossil fuel carbon emissions and a 10 percent reduction in CO₂ equivalent compared to weberpral M. At scale, this can make a real difference, with potential savings of around 150,000 kg of CO₂ equivalent per year across just the top three major housebuilders.
It also reduces water use in raw material supply by 28 percent and is supported by an Environmental Product Declaration, giving confidence in its verified environmental performance.
Importantly, this progress doesn’t come at the cost of quality or ease of use. In contractor trials, weberpral E ranked number one for application, including spraying, ruling and scraping. Its improved workability and consistency make it easier on site, helping teams deliver a reliable, high-quality finish.
The render can also be applied at 15mm in severe exposure areas, compared to the typical 20mm. That means around 25 percent less material used per build, saving time, cost and effort while maintaining durability. Improved water resistance also helps reduce the risk of freeze-thaw damage and surface defects.
Put simply, weberpral E gives housebuilders a practical way to build more sustainably, with
a product that performs for both people and the planet.
Sponsored by

Ryan McCullagh
Envelis

Ryan McCullagh, CEO of Envelis, has built a career defined by sustained commitment to
raising both the profile of his business and the wider façade industry. Beginning from a
contractor-led background, he has played a central role in evolving the Middlesex / Envelis
business into a full-service façade specialist delivering integrated design, engineering and
installation solutions across a wide range of sectors.
In his current role, Ryan provides hands-on leadership across all aspects of the business,
maintaining direct involvement in project delivery, design coordination and operational
performance. He has introduced structured processes and a culture of accountability that
ensure consistent quality and technical rigour across all projects.
A defining feature of Ryan’s career has been his focus on quality, compliance and raising
standards within the industry. Under his leadership, the business has embedded a robust
quality control approach aligned with evolving regulations and best practice, ensuring
façade performance and safety are treated as fundamental priorities.
Ryan has also demonstrated a strong commitment to developing industry capability through
investment in people. He has actively recruited and supported specialist façade
professionals, building a technically capable team that can deliver increasingly complex
schemes while fostering a collaborative and knowledge-driven working environment.
Through his leadership and consistent drive for improvement, Ryan has helped reposition
the façade contractor’s role within the construction industry, promoting the value of early
engagement, technical expertise and integrated delivery. His career reflects a clear
dedication to strengthening standards and advancing the façade sector as a whole.
Danny Nelson
Kingsley Hard Metals

Having been an active member of the Federation of Traditional Metal Roofing Contractors, becoming a council member in 2018 Danny has always given his time and efforts in to helping the industry reach & maintain higher standards whilst promoting welfare of all contractors and collaboration with key manufactures & suppliers to create unity within the industry.
Also serving as the Norther Vetting Officer at the FTMRC for almost a decade, Danny has undertaken dozens of site inspections in his own time to verify the quality & service of specialist contractors new & old.
Danny shows extreme dedication to his role, the company & the industry as a whole. He is always willing to help those who need it and has a real passion for construction and in particular the specialist cladding sector. He regularly undertakes self arranged training, CPD's & other educational opportunities to ensure his knowledge stays current & to be the best version of himself.
"I hope to continue my involvement with the FTMRC Council and and other partners. This
will allow me to further help contractors, associate members, supply partners and the whole
industry in driving engagement, opportunities and reaching higher standards.
I believe one of the main issues facing our industry is the lack of youth joining, therefore
more opportunities for training & engagement need to be improved along with
encouragement & support for contractors who can potentially employ & train the next
generation of skilled installers.
I am very proud of the opportunities this industry has given me and I hope that when the day
comes for me to leave the industry I will have done my part to leave it better than I found it"
Sponsored by

155 Drummond Street
Simplicity Specialist Finishes with Jesmonite

Simplicity Specialist Finishes presents a masterclass in circular construction with the 155 Drummond Street "Trace" project. This nomination showcases a radical shift from traditional resource extraction to "Material Harvesting," where the building’s own history was utilised to construct its future.
The core innovation involved the meticulous salvage of the site’s original brick facade during demolition. These bricks were crushed, graded, and integrated as a bespoke aggregate into a high-performance Jesmonite matrix. The result was a series of complex, stepped facade panels that recreated the architectural vernacular of the area with 100% recycled masonry content.
Technically, Simplicity overcame the inherent volatility of recycled materials—such as density and colour variance—through a sophisticated sequential casting process and a "heavy etching" finish. This turned the natural variation of the crushed brick into a deliberate design feature, achieving a stunning five-shade vertical colour gradient that seamlessly transitions across the building's height.
By manufacturing these panels off-site, Simplicity reduced on-site waste, lowered the embodied carbon of the building envelope, and eliminated the need for virgin stone quarrying. The lightweight nature of the panels further enabled the preservation of the existing primary structure, proving that sustainable retrofit can be achieved without compromising on intricate, bespoke architectural geometries.
Drummond Street stands as a repeatable blueprint for urban regeneration. It demonstrates
that specialist contractors can lead the way in carbon reduction by acting as technical
delivery partners. Through early engagement and material innovation, Simplicity has proven
that the circular economy is not just a theoretical goal but a viable, high-precision reality for
London’s evolving skyline. This project successfully bridges the gap between environmental
responsibility and high-end architectural excellence.
Capital Interchange Way
CCS Facades with Petrarch Panels

For this pioneering residential-led, mixed-use residential/commercial scheme, Telford Homes, in partnership with Peabody, Ridgeback and Angelo Gordon, turned to a portfolio of construction materials which would champion sustainability and carbon consciousness, for Capital Interchange Way.
To deliver on the exacting standards expected by the client, both architects 5PA, and facade
specialist, CCS Facades, turned to a suite of materials which would support the design intent
perfectly.
Lyde Green School
Regency Facades with Vincent Timber

Lyde Green School is a high performing new build education project delivered with sustainability at its core. Designed to achieve Passivhaus accreditation, the scheme prioritises energy efficiency, long term operational performance and occupant comfort through a highly efficient, carefully detailed building envelope. The project demonstrates a clear commitment to reducing energy use, minimising environmental impact and creating healthy internal environments for pupils and staff.
The façade plays a central role in delivering these objectives. VTX Zero® fire treated European Redwood was selected as a renewable, responsibly sourced cladding material that combines durability with safety and reduced environmental impact. The timber treatment extends the material’s service life while meeting stringent fire performance requirements, reducing the need for replacement and ongoing maintenance and supporting a lower whole life carbon profile. Its consistent quality and predictable performance enabled precise installation and reliable long term behaviour.
High performance glazing is carefully integrated within the façade to maximise daylight penetration while maintaining excellent thermal performance. This supports comfortable learning environments, reduces reliance on artificial lighting and contributes to the building’s overall energy efficiency. The façade works in conjunction with the wider Passivhaus fabric strategy to minimise heat loss, improve airtightness and deliver consistently low operational energy use.
Beyond technical performance, the use of timber introduces warmth and natural character
to the school’s elevations, contributing positively to occupant wellbeing and creating a
welcoming environment. Overall, Lyde Green School demonstrates how a carefully
considered façade strategy can play a pivotal role in delivering a sustainable, low energy
educational building with long term environmental, social and operational benefits.
Orchard Day Nursery
Carpentree UK with Vincent Timber

Orchard Day Nursery demonstrates how thoughtful façade design and construction methods can deliver a genuinely sustainable building without compromising on quality, durability or visual appeal. Sustainability was embedded from the outset through a fabric first approach, prioritising long term performance, reduced energy demand and responsible material selection.
The building was constructed using Structural Insulated Panels (SIPs), providing a highly insulated and airtight envelope that significantly reduces heat loss and operational energy requirements. Off‑site manufacture of the SIPs system minimised construction waste, improved build quality and shortened programme time, resulting in a more efficient and controlled construction process. This approach creates a stable, comfortable internal environment well suited to a nursery setting, while lowering carbon emissions throughout the building’s life.
The nursery is clad in Thermally Modified Ayous, selected for its FSC® certification, durability and natural aesthetic. The thermal modification process enhances the Ayous’ stability and resistance to moisture using heat rather than chemical preservatives, supporting a low environmental impact strategy.
Thermally Modified Ayous offers a long service life with minimal maintenance requirements, reducing the need for frequent replacement, recoating or repair. This longevity plays a key role in lowering the project’s overall lifecycle environmental impact by reducing material use, waste and disruption over time. Together, the high performance SIPs structure and the durable Thermally Modified Ayous façade deliver a future‑proof building envelope that balances energy efficiency, sustainability and design quality.
Orchard Day Nursery stands as a strong example of how modern construction techniques
and responsible façade solutions can work together to create a sustainable, resilient and
welcoming environment that will serve its users and the wider community for many years to
come.
Plumstead, Lombard Square
Aurora with Petrarch

Lombard Square stands out as an unusually complex and ambitious residential development, not only because of its scale — 1,964 homes delivered across multiple phases — but because of the unique combination of design, logistical and contextual challenges that shaped the façade delivery.
Several aspects of the project were genuinely distinctive:
The design reinterprets the historic Peabody mansion block typology in a contemporary way, using varied brickwork, refined metal detailing and Petrarch reconstituted stone system, to create a façade language that shifts subtly across the masterplan. This produced a coherent yet richly layered architectural identity centred around the new central park.
The project maintained programme and budget performance through Covid-19 working restrictions, the Russia-Ukraine conflict, and a period of unprecedented material-cost inflation. Delivering a multi-phase façade programme under these conditions without delay is exceptional and demonstrates rare resilience and coordination.
Despite over 1,000 operatives on site at peak, the façade works were delivered without disruption to neighbours or adjacent operations. The design also had to sensitively manage privacy and outlook due to the proximity of Belmarsh Prison, achieved through carefully modelled oriel bays and window fins.
The façade strategy did more than wrap buildings — it actively shaped the identity, character and legibility of an entirely new neighbourhood. The material palette, articulation and variation were fundamental to creating a sense of place from the ground up.
Together, these factors make Lombard Square not only a successful project, but an
exemplary one demonstrating how thoughtful design, technical rigour and coordinated
delivery can overcome extraordinary external pressures and still produce a high-quality,
community-defining façade.
The Wiltshire project
McKinnon Roofing & Cladding with NedZink

Set within the open downland of Wiltshire, this striking new build private residence
presented McKinnon Roofing and Cladding Limited with one of the most architecturally
complex projects of its kind. The building's bold, sweeping design — featuring a curved
roofline that flows continuously into the façade, a dramatically cantilevered upper volume,
extensive glazed elevations, and a separate ancillary garage building — demanded the very
highest standard of bespoke zinc craftsmanship. NedZink NUANCE Brown was selected as
the primary cladding and roofing material for its warm, pigmented pre-weathered finish that
grounds the building naturally within its rural surroundings. The rich brown tone
complements the chalk landscape and contrasts beautifully with the stone base and fullheight
glazing, bringing the architectural vision to life without competing with it. The
material's inherent durability, zero maintenance requirements and excellent forming
properties made it the ideal choice for such a demanding specification. Every panel and
flashing was individually hand-cut and formed on site using specialist machinery and hand
tools — no two elements were identical. The curved sections, achieved using a Biro Roller,
were the most technically demanding phase, requiring precision at every stage. Throughout
the project, Kent Roofing Supplies Ltd worked in close collaboration with contractor Jim
Bone, providing expert product knowledge and supply chain support as the NedZink
supplier, ensuring consistent batch matching and timely material availability to keep the
programme on track from start to finish. Completed in April 2026, the project was delivered
to the client's complete satisfaction and stands as an outstanding example of bespoke zinc
installation at the highest level.
Sponsored by

Winners from each category are entered automatically into the
RCI Project of the Year